Rivage
Bal Harbour.
An extraordinary point of view. An address unlike any other.
Where Architecture Meets the Atlantic.
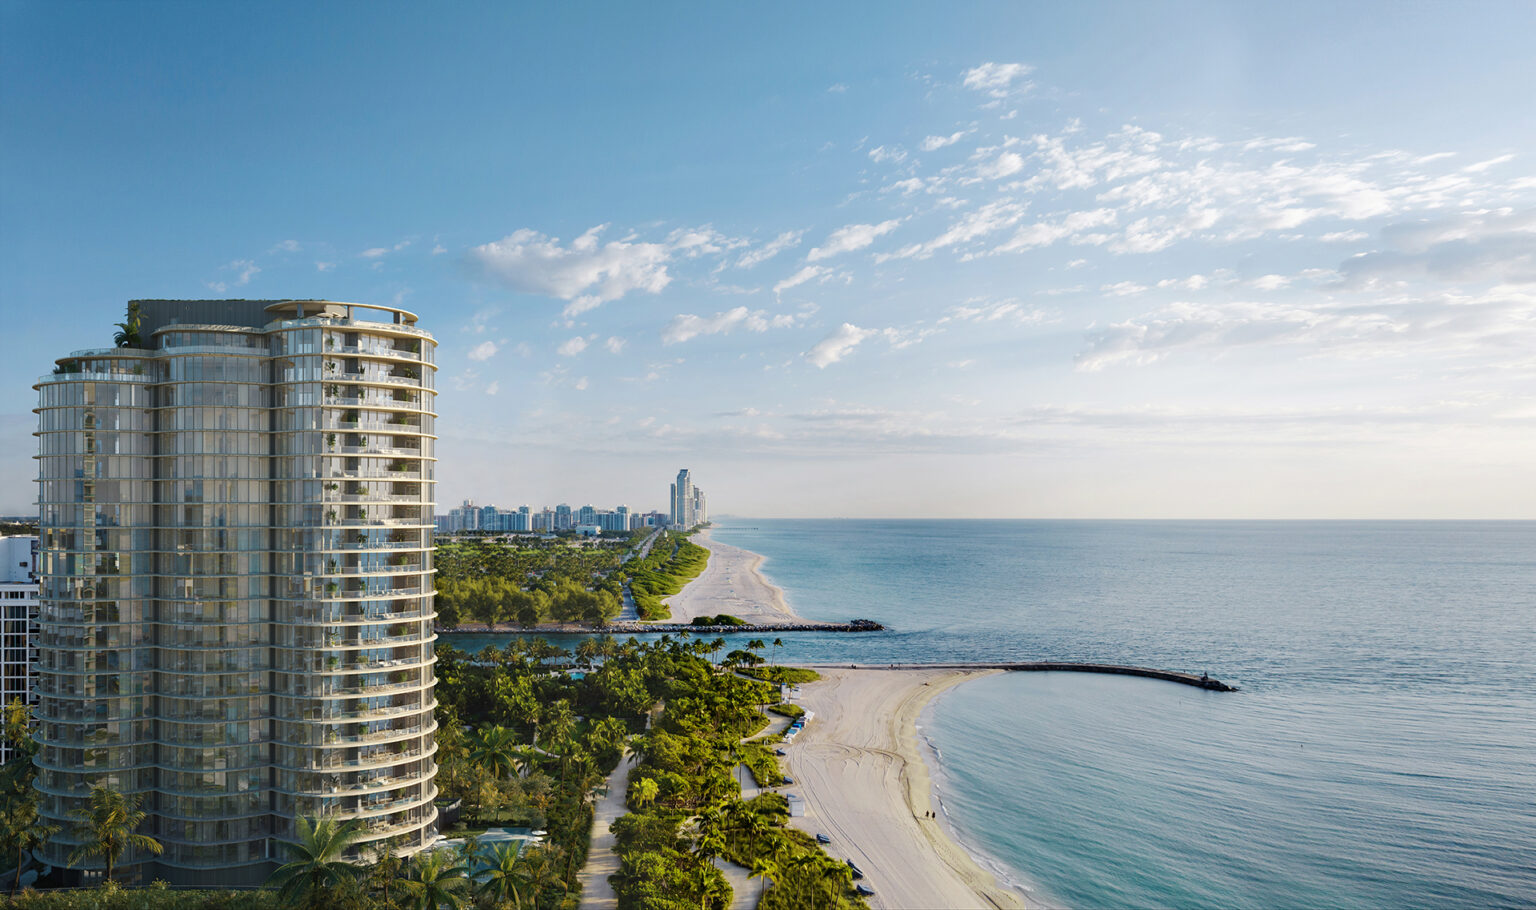
Rivage Bal Harbour is conceived as a private collection of oceanfront residences on one of Bal Harbour’s exceptional beachfront parcels. The architecture responds to the coast, with carefully shaped balconies, dramatic views and an unusually intimate residential scale.
It is the setting, the design team and the everyday experience that distinguish the place—not a crowded list of amenities.
“A private retreat, poised between ocean and sky.”10245 Collins Avenue · Bal Harbour, Florida 33154
Experience the Place.
Architecture deserves space. Select any project image to experience it full-screen, with simple swipe navigation on mobile.
Select any gallery image to enlarge it. Swipe on mobile to view the next photograph.
Crafted for a Wider Horizon.
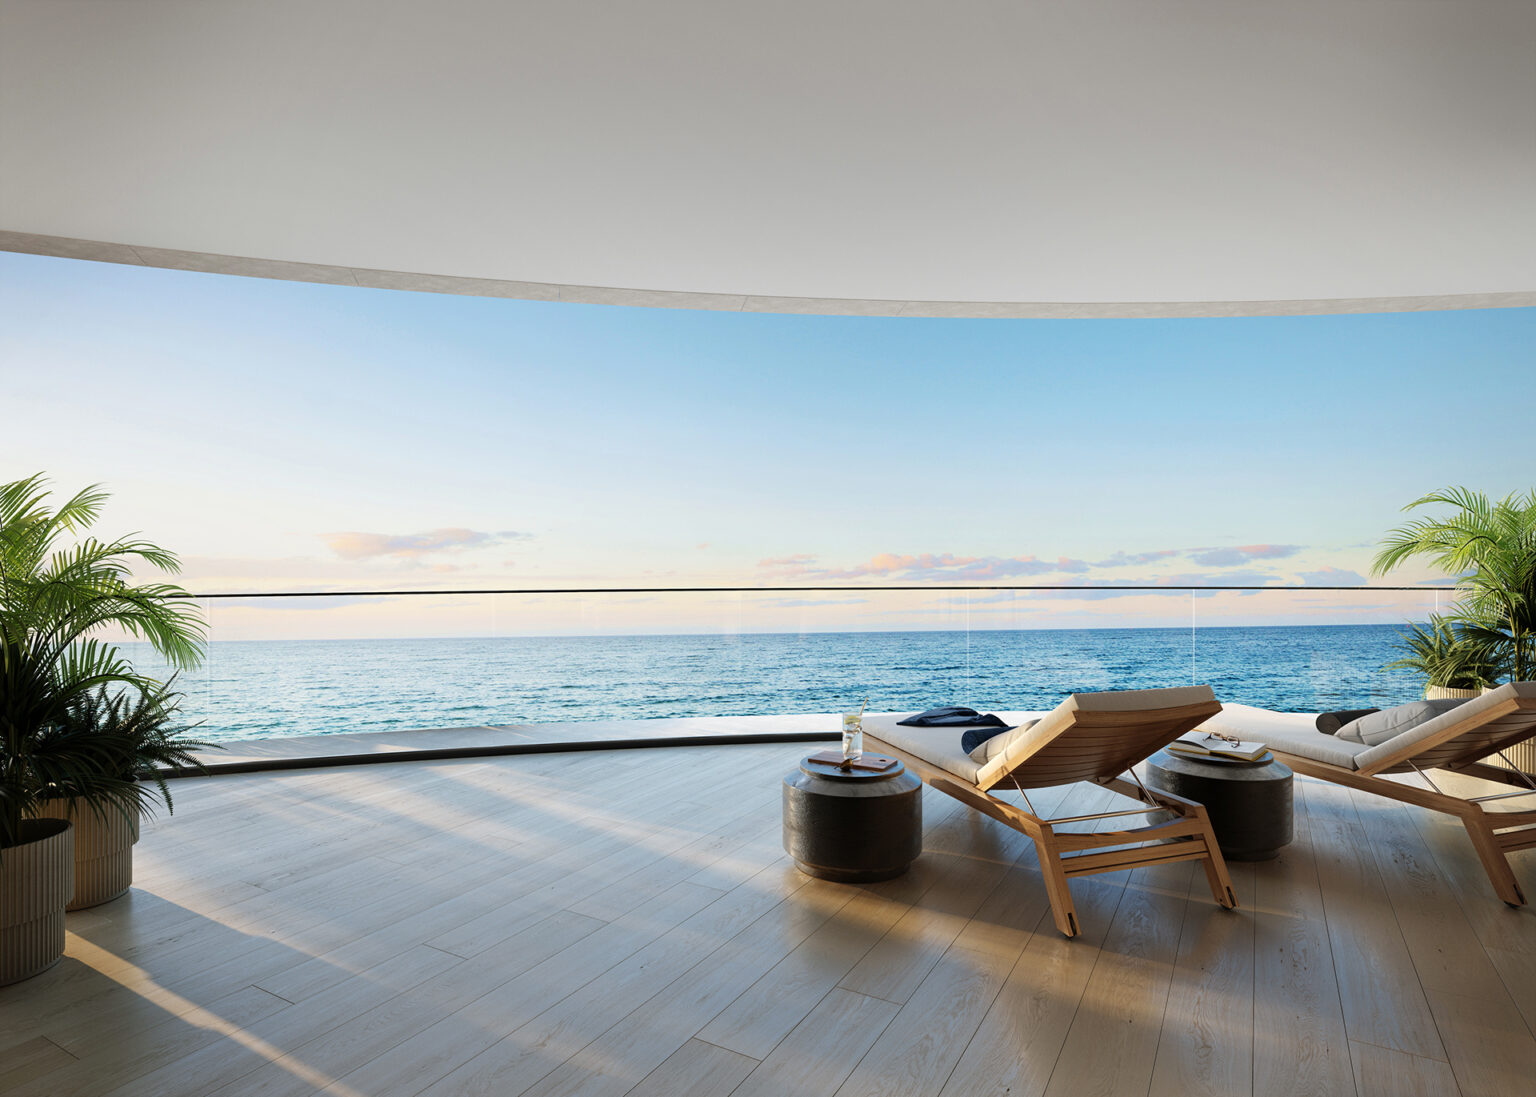
With no more than three homes per floor, Rivage is designed around large living spaces, direct elevator access and private terraces. Finishes and dimensions depend on each residence’s approved plan.
Everything Under the Sun.
Ocean, design and exceptional service come together in a deeply considered collection of spaces. The final amenity program remains subject to developer documentation.
The Beach & Pools
Private beach club, sunrise and sunset pools, cabanas and beachfront service.
Wellness & Fitness
Spa, hammam, saunas, treatment rooms, plunge pools, yoga and fitness pavilion.
Dining & Social
Private dining, cocktail lounge, breakfast bar, club room, media spaces and a wine vault.
Sport & Play
Pickleball, padel, virtual golf, screening room, playroom and recreation areas.
Arrival & Art
Two-story lobby, landscaped entry, rotating art displays and private parking.
Personal Service
Concierge, valet, security and a range of personalized services described by the developer.
Bal Harbour.
A World of Its Own.
Between the Atlantic Ocean and Biscayne Bay, this intimate seaside village pairs a remarkably peaceful coastal setting with internationally recognized shopping, dining, and hospitality.
MIAMI-DADE COUNTY
Why Bal Harbour Holds Its Own Place on the Map.
A small, distinct residential community at the northern tip of Miami Beach, known for its coastline and carefully maintained surroundings.
A landmark of luxury shopping and dining since 1965, with an open-air, landscaped setting unique to the neighborhood.
A mile-long beach path with separate pedestrian and cycling lanes, sea breezes, and opportunities to enjoy the outdoors year-round.
Local arts and cultural initiatives, parks, the Waterfront Park community spaces, and a quieter village atmosphere near greater Miami.
33154 is also used by nearby communities, including Surfside and Bay Harbor Islands. Confirm village boundaries, coastal exposure, association costs, property taxes, insurance, and which resident amenities apply to the specific address.
Visionaries Behind the Place.
The developer, architects, interior designers and landscape architects matter at this level of ownership. Their work defines the character of the building.
Building & Residence Specifications
Construction, Delivery & Deposits
Association, Insurance & Restrictions
Interior Features & Services
Beyond the Brochure.
Understand the decisions behind the address. We help buyers look past beautiful renderings to ownership costs, taxes, insurance, schools, and options if they cannot wait for construction.
After-Purchase Taxes
Previous tax bills can be misleading when ownership changes. Use the county’s estimate tool with a realistic purchase-price scenario.
For property-specific tax projections, ask The Achieve Team.Flood & Insurance
Review FEMA maps, building coverage, separate condominium-unit insurance and realistic quotes before purchase.
Ask for the applicable flood-zone and insurance research.Schools & Location
Verify address-based public school options and review your daily commute, services and transportation preferences.
Ask for address-specific school information.Explore an Illustrative Monthly Ownership Cost
No project-specific vacancy rate or verified price per square foot is asserted while the building is under construction. For absorption, pricing per square foot and available inventory, we need a dated unit-by-unit developer sheet. The surrounding market is not the same as Rivage sales.
Which Residence Could Be Yours?
Beautiful spaces deserve accurate information. Direct-developer availability and MLS-listed opportunities are separate sources, each requiring verified unit-level details.
Current Presale Residences
Request today’s available units, floors, orientation, asking prices, approved layouts, square footage, deposit schedules and timing.
Request Developer InventoryMLS-Listed Rivage Residences
Use the official MLS engine for listings matched to the development. Active units may not appear while the developer manages sales directly.
Search Building-Specific MLSWhat If You Don’t Want to Wait?
Compare the appeal of a new residence with completed Bal Harbour condominiums you can view now. Timing, occupancy, condition, ownership cost and building services can change the decision.
See Current Nearby HomesLet’s Compare the Real Choices.
The Achieve Team can help you consider construction milestones, alternatives already on the market and the costs associated with each path.
Request a private comparisonFind Your Extraordinary.
Explore current pricing, compare developments, plan a private appointment or discuss move-in-ready options with local professionals. No high-pressure follow-up.
Homes Available Nearby.
For Sale & For Rent.
Explore real MLS-listed condominiums in Bal Harbour. Current For Sale and For Rent cards appear below, with photos, asking prices, residence sizes, and listing-broker attribution.
Available Condos For Sale
Six active Bal Harbour condominium listing previews, refreshed from the authorized MLS engine.
Available Condos For Rent
Six active Bal Harbour condominium listing previews, refreshed from the authorized MLS engine.
Live cards load automatically as you approach this section and are refreshed through a short server-side cache. These are nearby listings, not confirmed Rivage availability. Developer-direct inventory is separate; full listings and brokerage attribution remain on AchieveMLS.