

Waldorf Astoria Residences Miami
Miami, Miami-Dade County
Waldorf Astoria Residences Miami
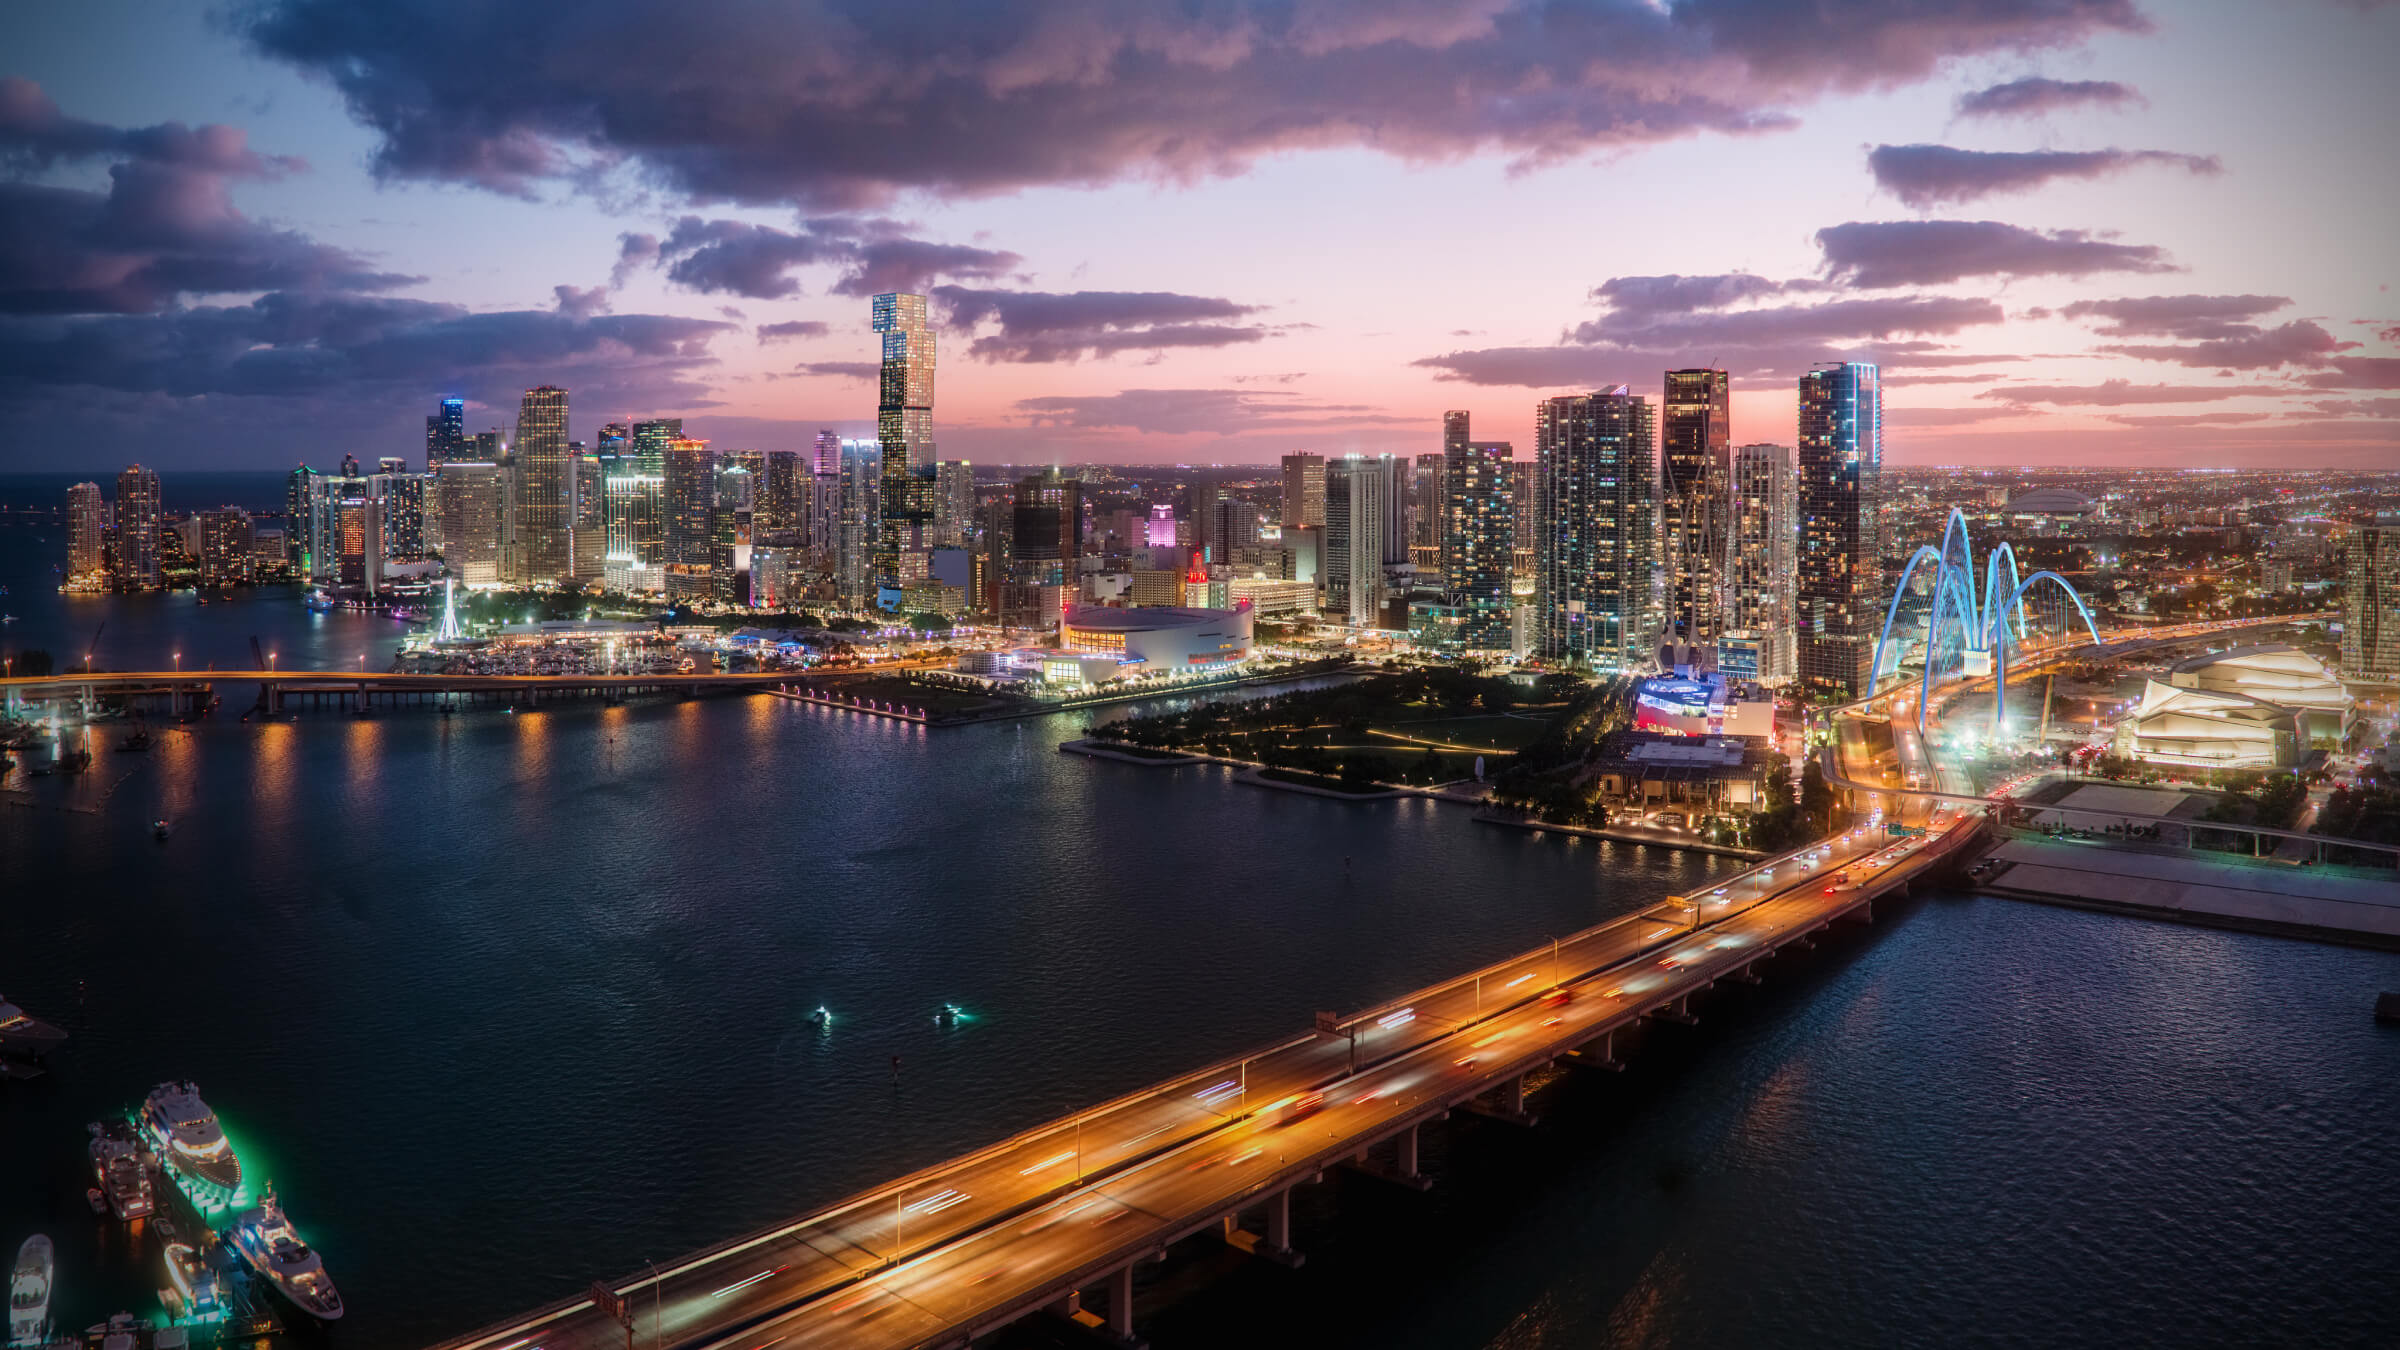
Waldorf Astoria Residences Miami brings private residences and a hotel together in a 100-story tower in Downtown Miami. Its distinctive stacked form was conceived by Carlos Ott with Sieger Suarez, with residential interiors by BAMO. The project combines a downtown setting with dedicated residential amenities and access to selected hotel services. Residence layouts, views and inclusions vary by unit.
Project address: 300 Biscayne Boulevard, Miami, FL 33132
At a Glance.
Published project asking range reviewed October 23, 2026. Subject to availability and change.
Request current availability- Residences
- 360 residences
- Stories
- 100
- Bathrooms
- 1–5.5
- Estimated completion
- 2028
- Bedrooms
- Junior suites and 1–4-bedroom residences
- Construction report
- Under construction; confirm the current delivery schedule with the developer.
Experience the Place.
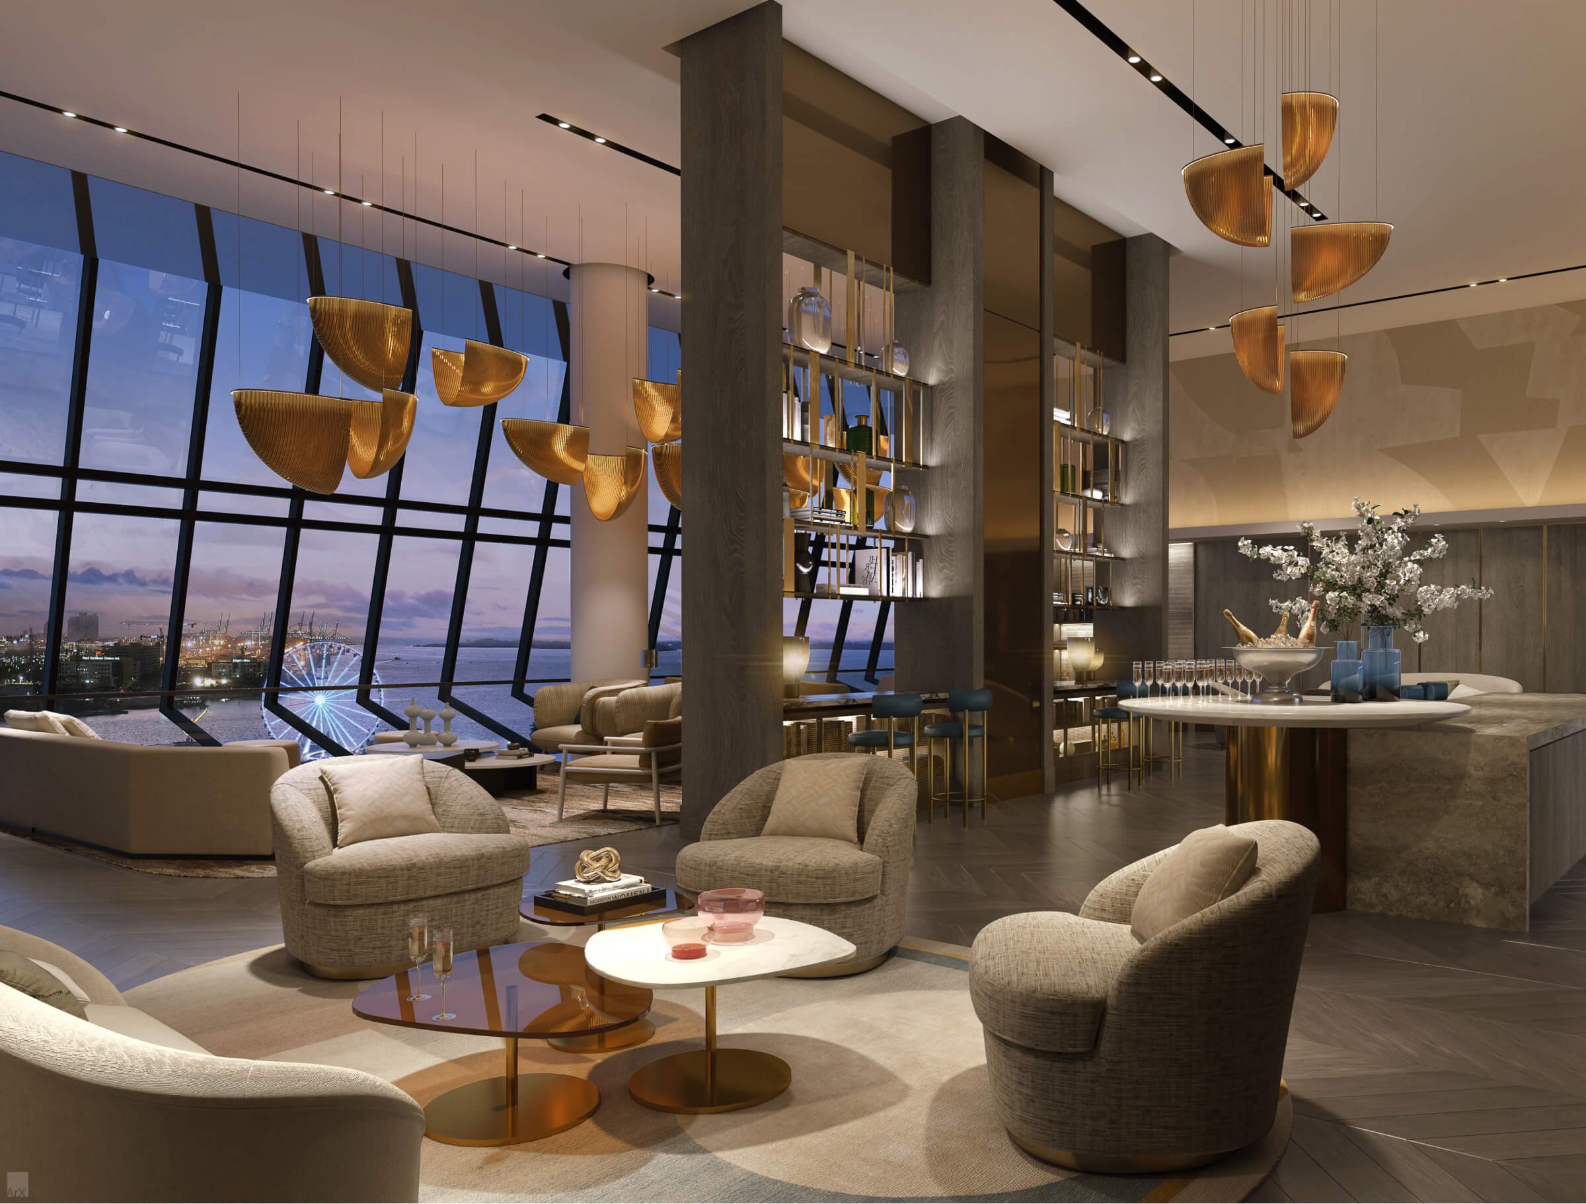
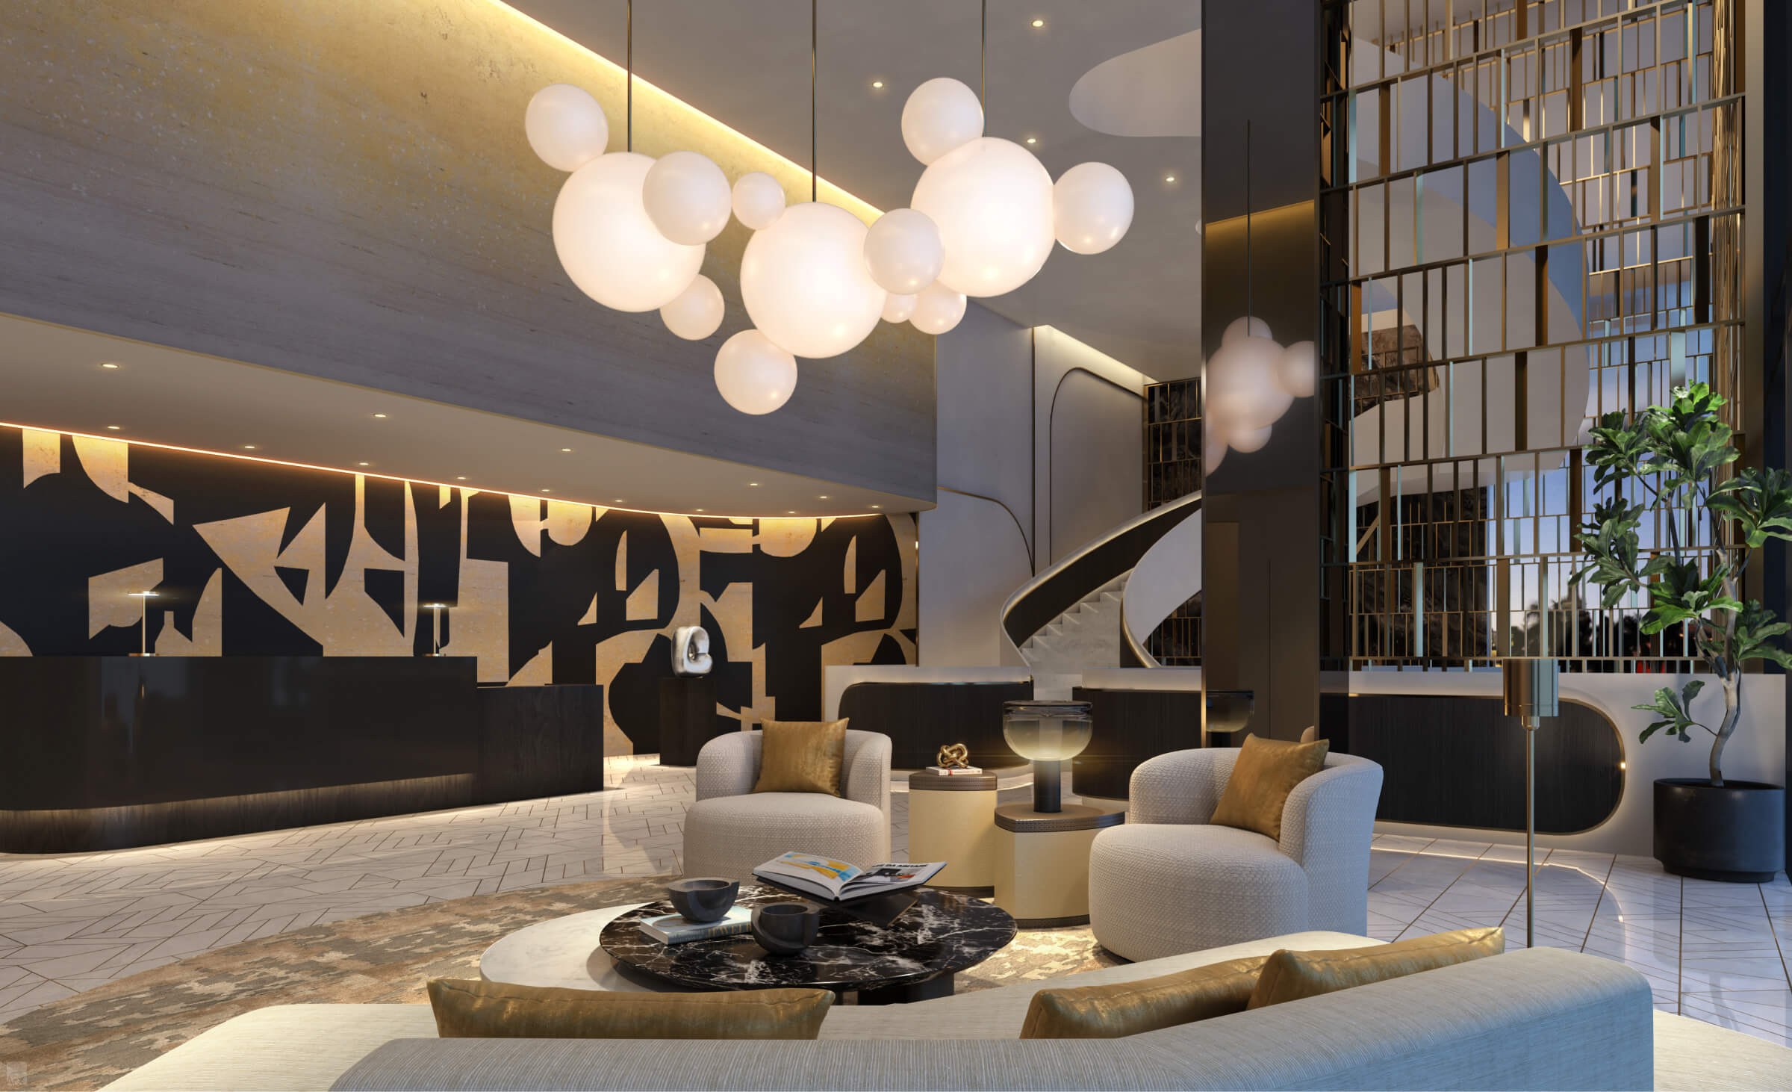


Inside the Residences.
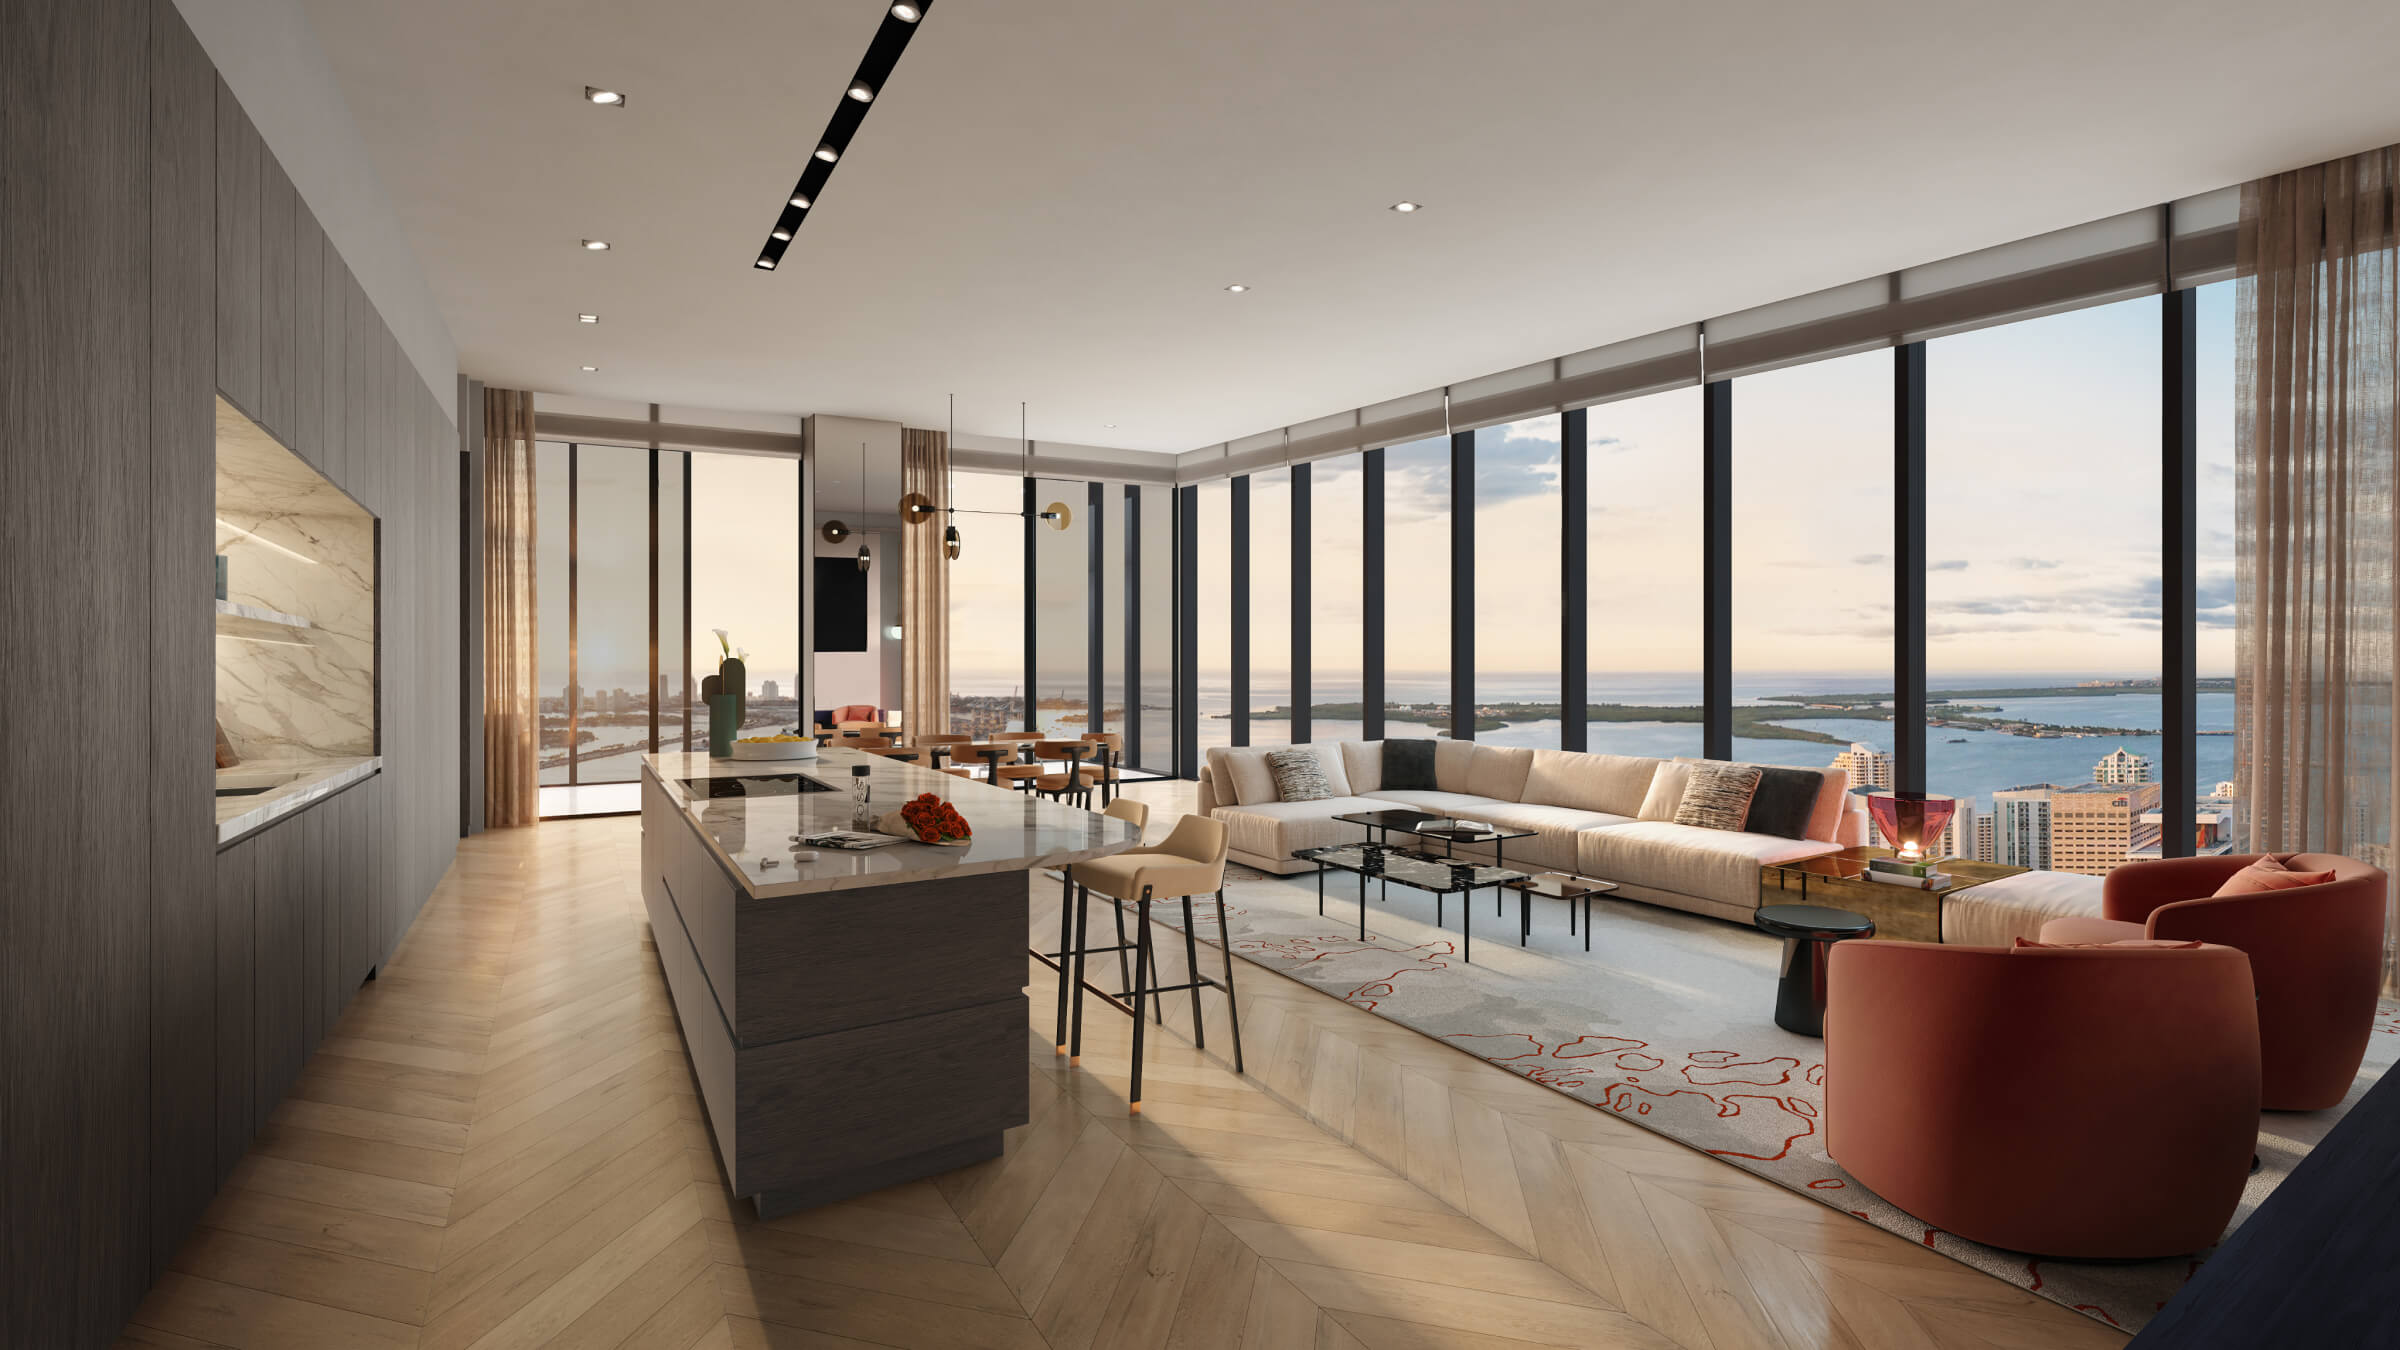
- Junior suites and one- to four-bedroom private residences, with finishes and furnishing packages varying by residence type.
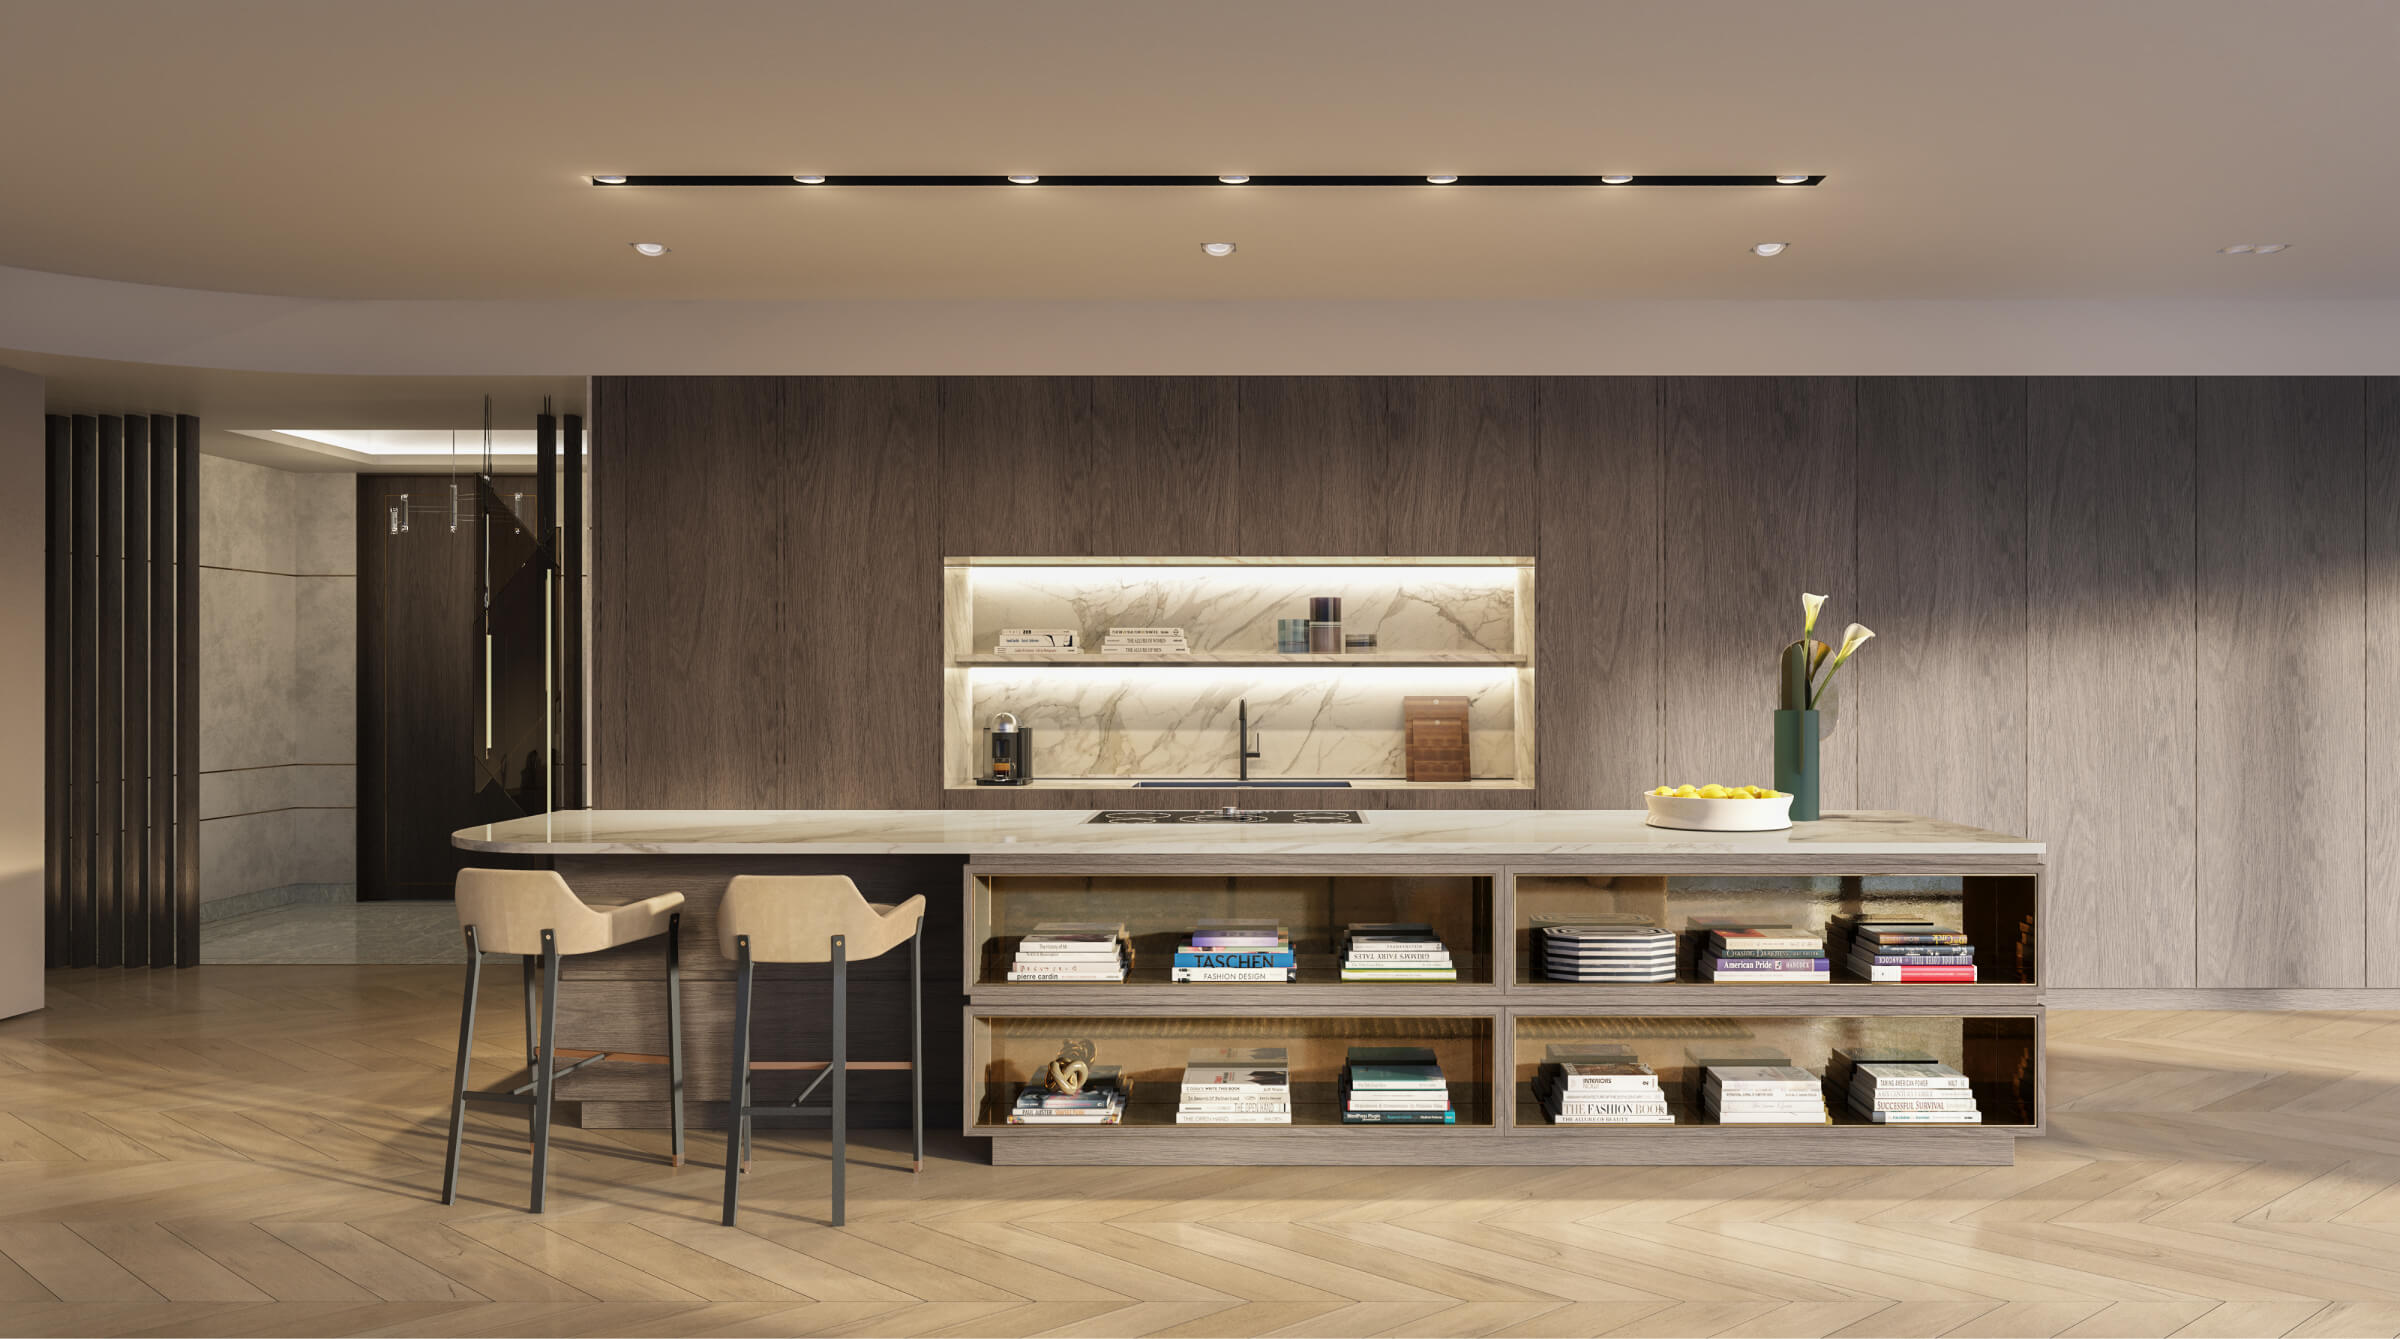
- BAMO-designed interiors, floor-to-ceiling glazing and fitted closets.
- Integrated home technology for lighting, audio and video, plus in-residence laundry.
- Italian kitchen cabinetry with Sub-Zero and Wolf appliances.
- Select bathrooms feature rain showers and custom Italian vanities.
The People Behind the Place.
Amenities & Services.
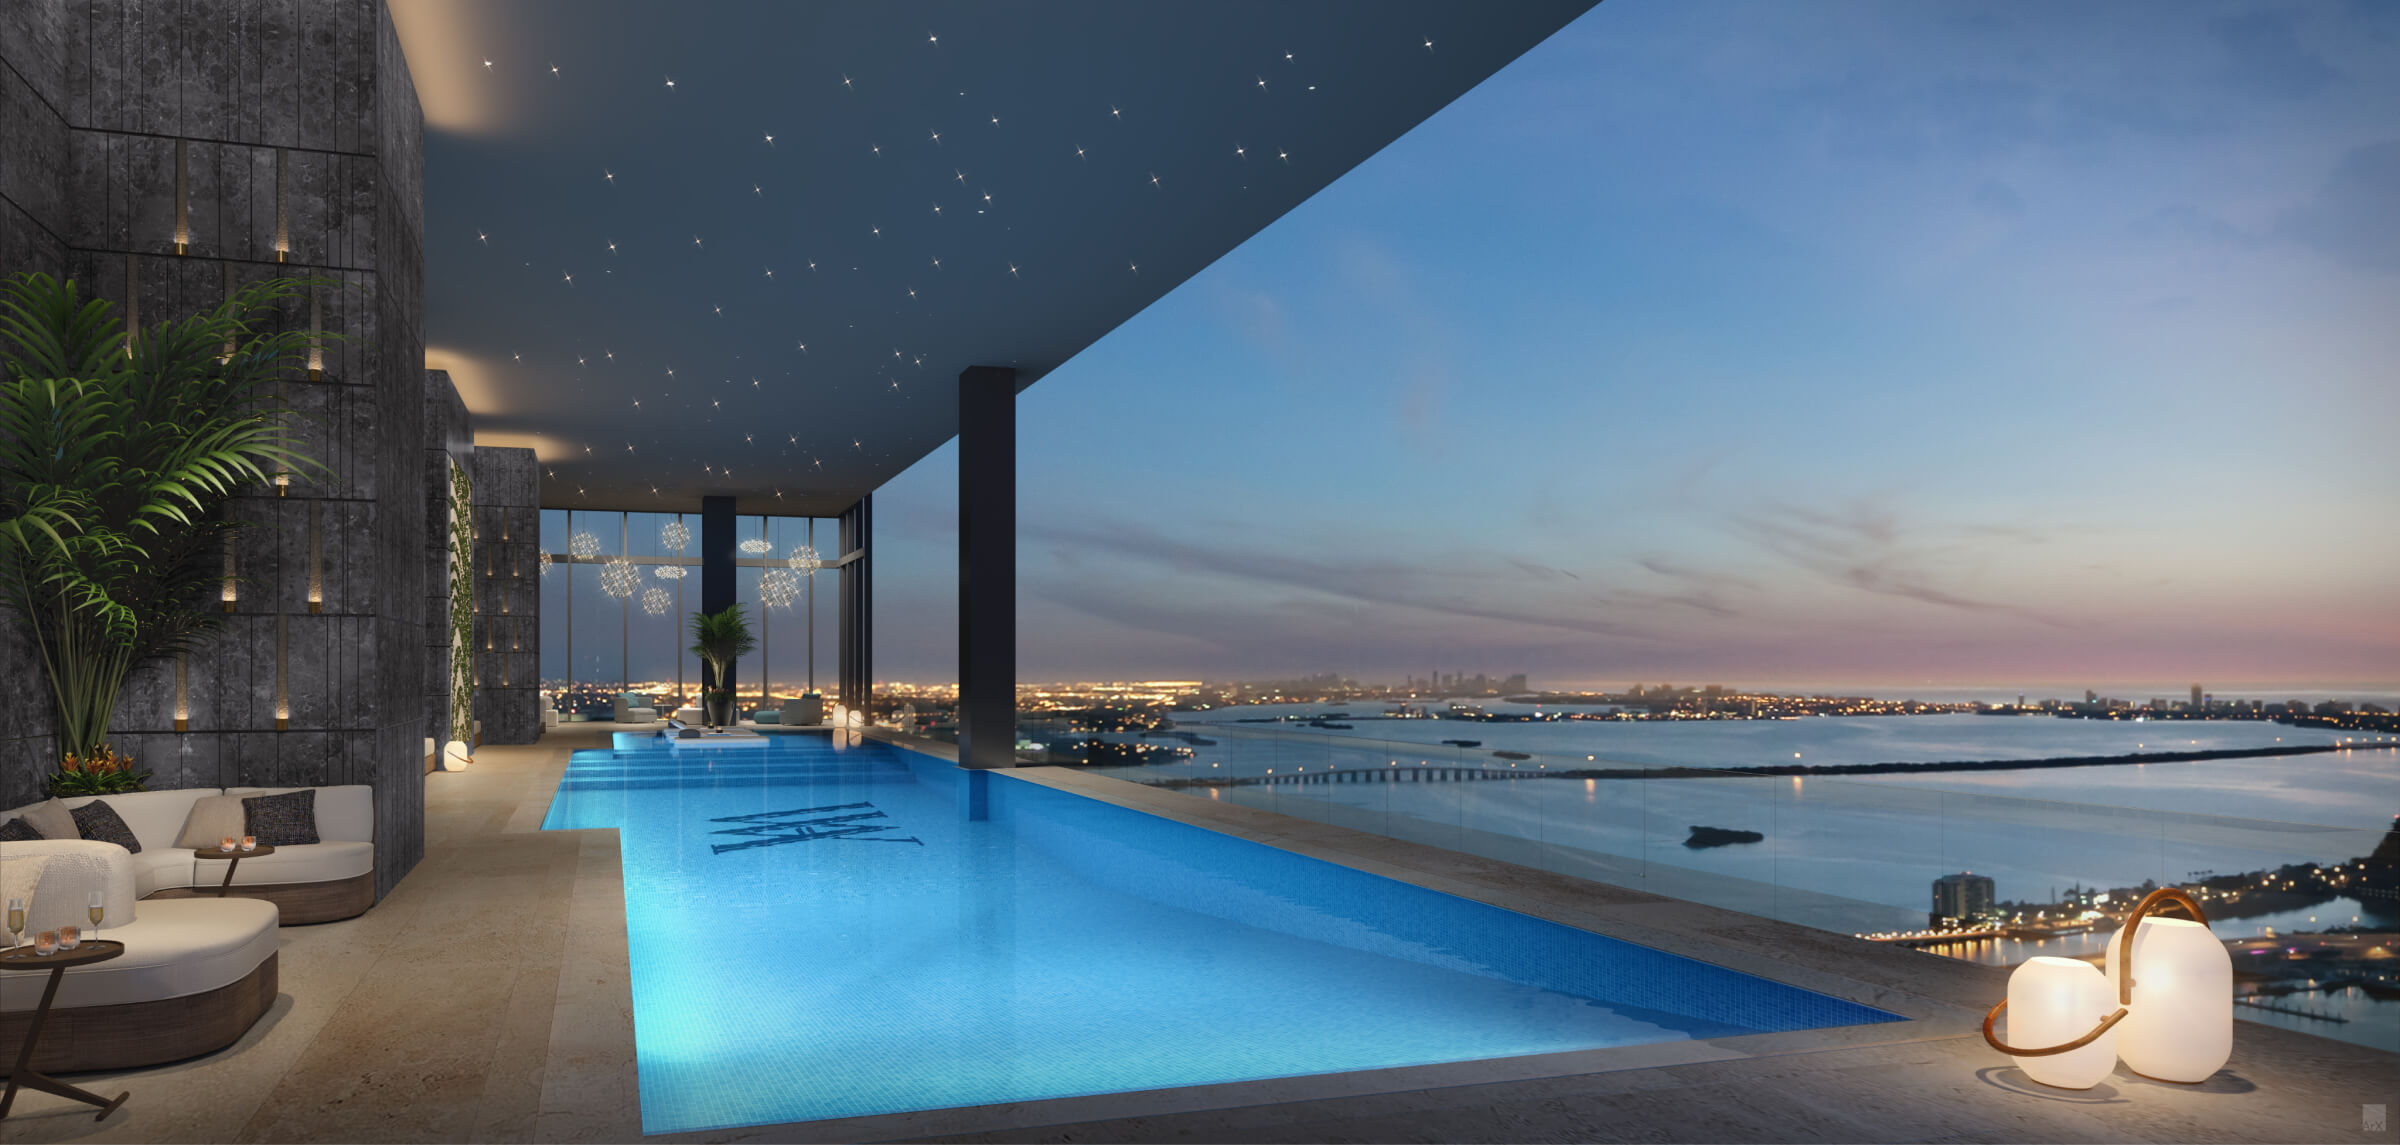
- Private 40th Floor Pool Deck
- 24-hr Valet Service
- Ground Level Signature Restaurant by Major Food Group
- Executive Boardrooms & Ballroom
- Beach Club Service
- Signature Spa w/ Treatment Rooms
- Resident Lounge & Hospitality Suite
- Parcel Receiving & Delivery to Residence
- Private Bar & Wine Tasting Room
- Screening Room
- Library
- Pet Services
- Kid’s Club Room
- Waldorf Astoria Personal Concierge
- Parking Garage
- Fitness Center w/ Private Studios
- 24-hr Security
- Bar Seating
- Private & Semi Private Elevators
- Sub-Zero & Wolf Appliance Package
- Built-In Top-of-the-Line Washer & Dryer
Planned residential amenities include an owners lounge with entertaining and billiards areas, a catering kitchen, a private pool deck and whirlpools. The broader hotel program includes Peacock Alley, restaurants, a resort pool, a spa and a fitness center. Residential concierge, valet and lobby services are planned. Hotel services and selected facilities may involve additional charges or access conditions.
Miami.
The project is located on Biscayne Boulevard in Downtown Miami, facing the Bayfront Park and Biscayne Bay area. Downtown's waterfront parks, cultural venues, dining and transit connections form its surrounding urban setting. Views and access depend on the individual residence; the sales gallery address may differ from the development site.
Explore the Details.
Developer materials describe the proposed project. Plans, specifications, delivery dates and availability may change; confirm current offering documents with the Achieve team.
Find Your Extraordinary.
Ask for current developer details, association documents, floor plans, permitted images, and a location-based availability review. Personal guidance, without pressure.