
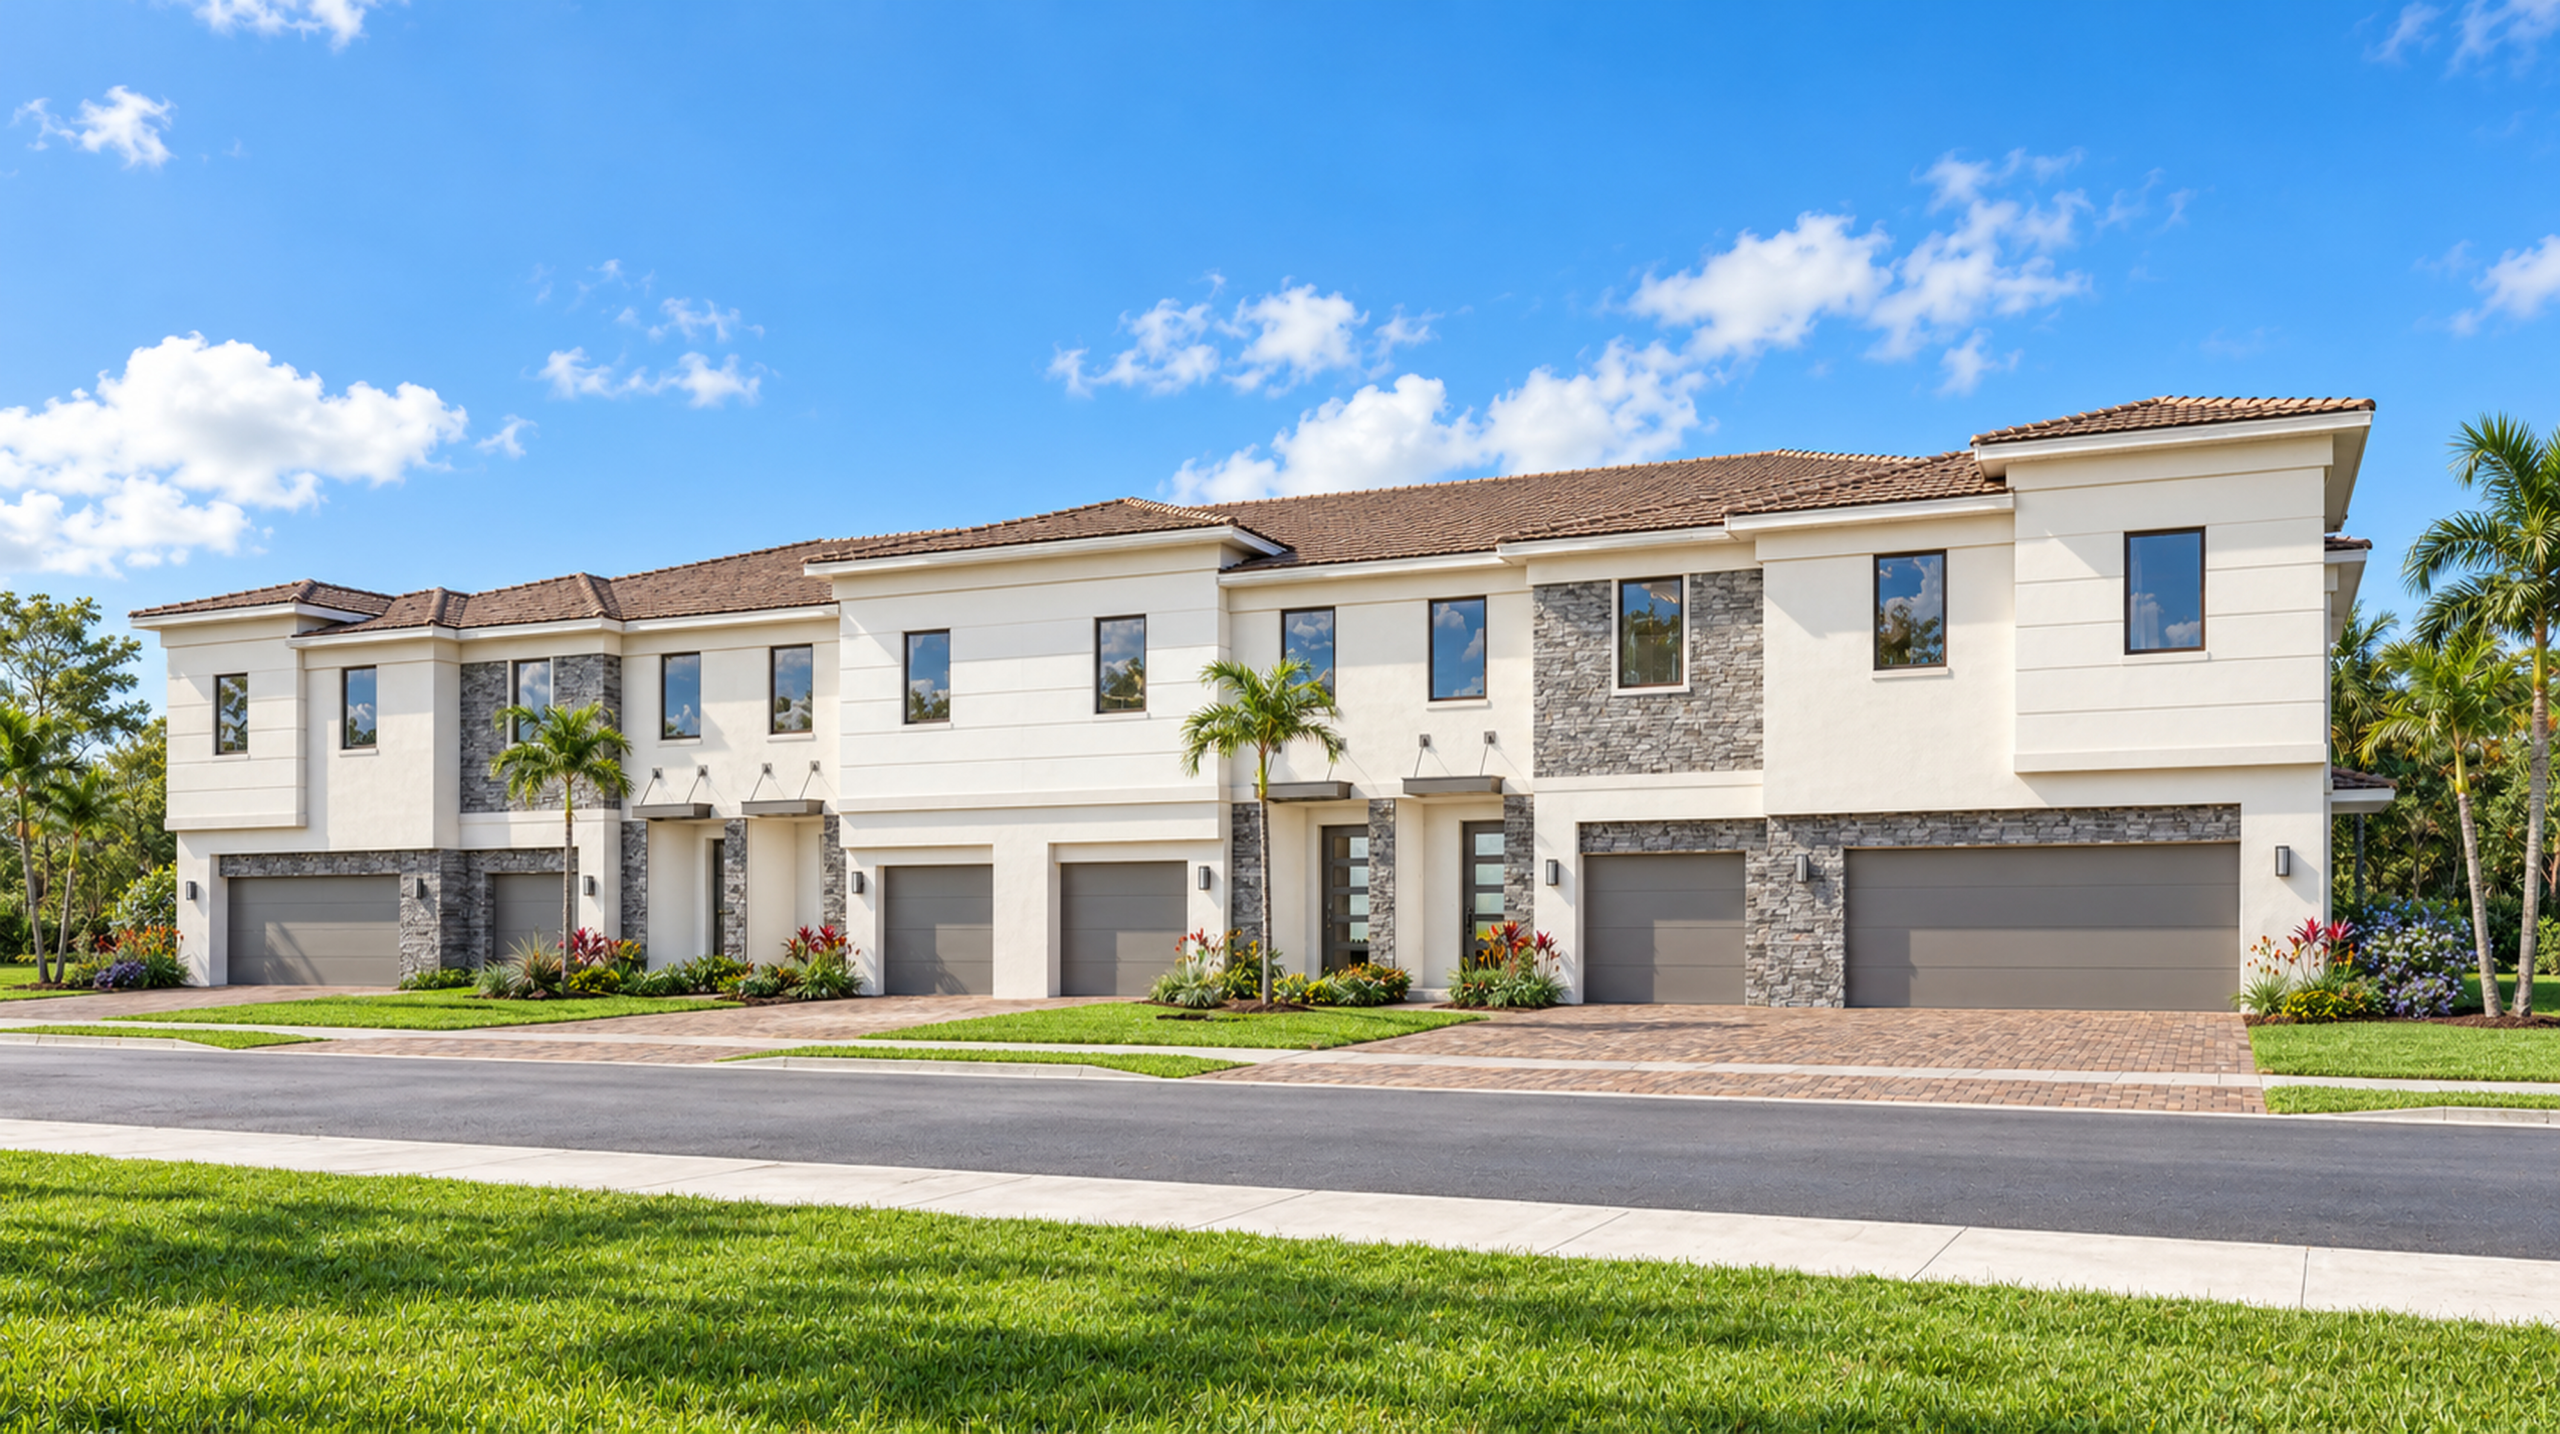
The Estates at Lotis Wellington
Wellington, Palm Beach County
The Estates at Lotis Wellington
The Estates at Lotis Wellington brings single-family homes and townhomes to the State Road 7 corridor in Wellington. The townhome collection offers three-bedroom layouts, while the Promenade collection includes larger detached designs. A planned neighborhood recreation program complements nearby shopping and services.
Project address: Sales center: 1006 Raleigh Way, Wellington, FL 33414
At a Glance.
Published builder price range; subject to availability and change. Lot premiums, options and closing costs may be additional.
Request current availability- Bedrooms
- 3–5 bedrooms
- Construction report
- New single-family homes and townhomes are being marketed, with phased construction and delivery.
Experience the Place.
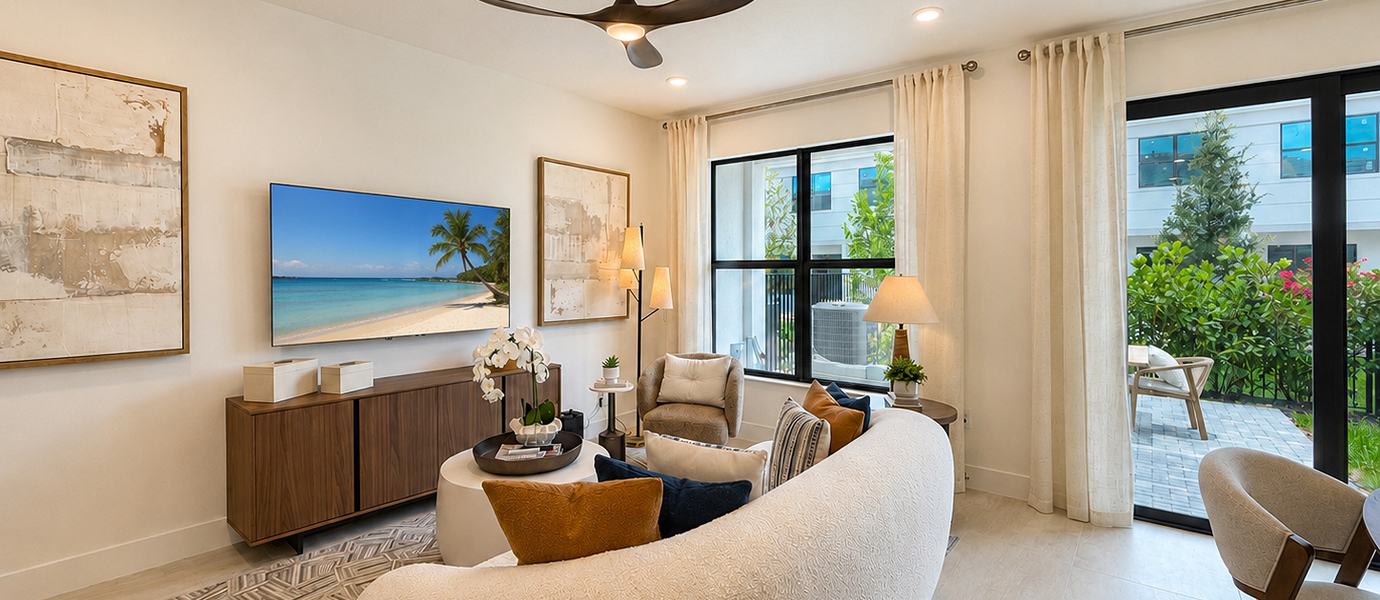
Inside the Residences.
- Published townhome plans include Ivy at approximately 1,798 square feet and Ember at approximately 1,992 square feet.
- Promenade designs shown range from approximately 2,016 to 3,354 square feet.
- Three-bedroom townhomes and four- or five-bedroom detached designs are listed.
- Garages, bathrooms, outdoor areas and included finishes depend on the collection and exact home.
The People Behind the Place.
Amenities & Services.
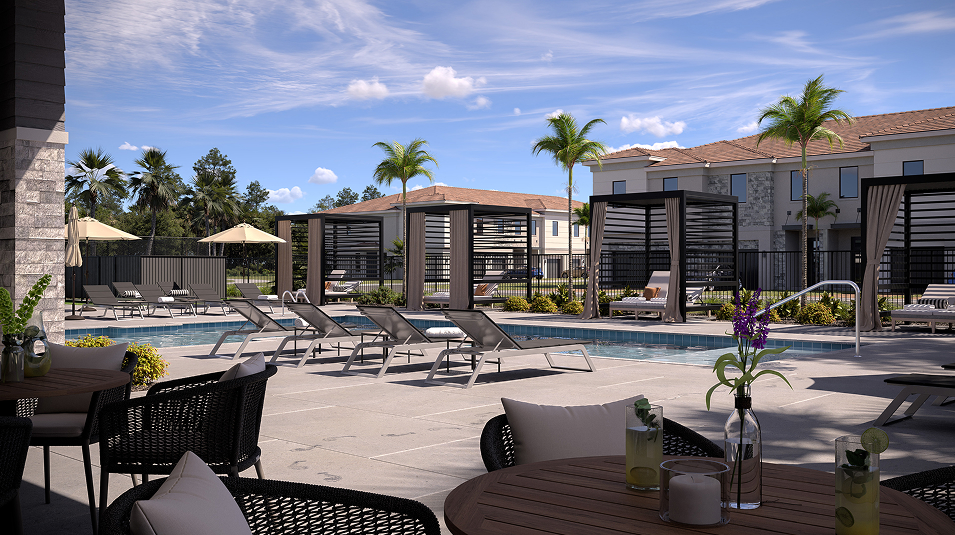
- The published community program includes a clubhouse, pool, fitness facilities, walking paths, parks, a dog park and pickleball.
- Amenities are part of a developing community
- confirm completion and access for the intended closing date.
- Nearby commercial destinations are independently operated.
Wellington.
Along the State Road 7 corridor north of Forest Hill Boulevard in Wellington. The current main community page directs tours to 1006 Raleigh Way; older materials may show the State Road 7 address.
Explore the Details.
Developer materials describe the proposed project. Plans, specifications, delivery dates and availability may change; confirm current offering documents with the Achieve team.
Find Your Extraordinary.
Ask for current developer details, association documents, floor plans, permitted images, and a location-based availability review. Personal guidance, without pressure.