The Delmore Surfside
Surfside, Miami-Dade County
The Delmore Surfside
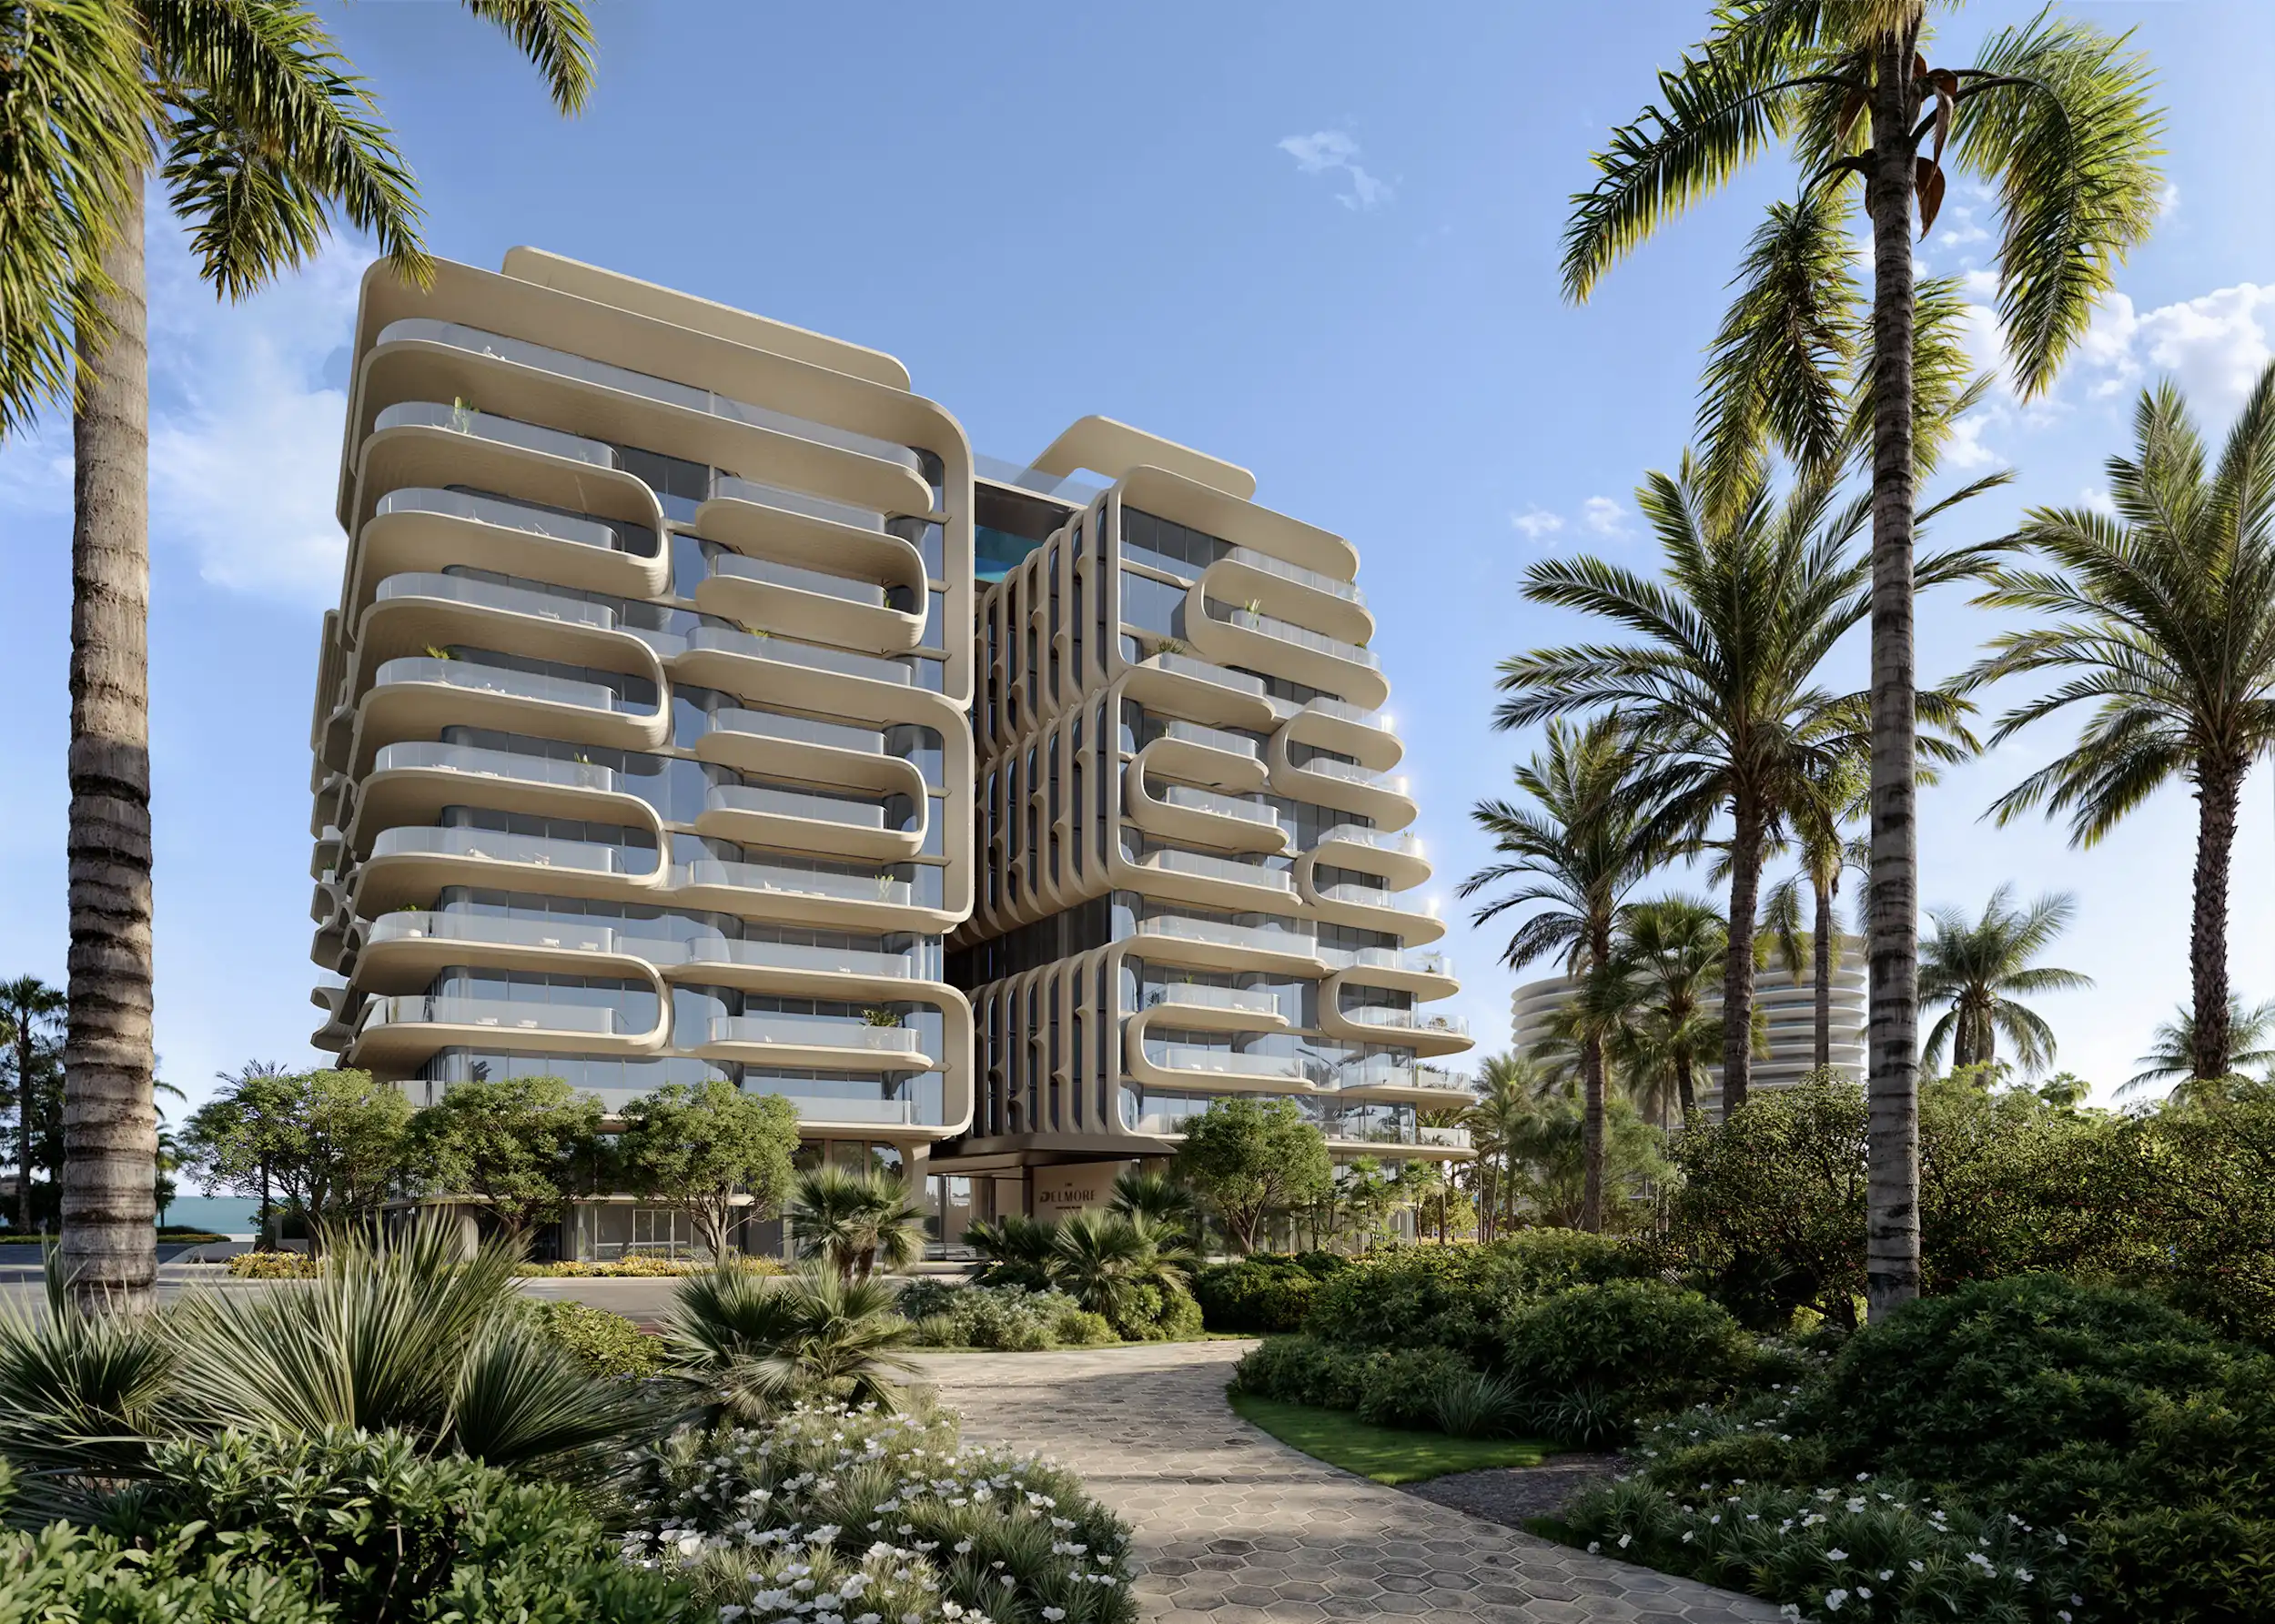
The Delmore is a planned 37-residence oceanfront condominium in Surfside by DAMAC International. Zaha Hadid Architects divides the 12-story building into two wings with sculptural balconies and a central passage linking the arrival with the oceanfront gardens. HBA Residential designs the interiors, with a suspended rooftop pool proposed as a defining feature.
Project address: 8777 Collins Avenue, Surfside, FL 33154
At a Glance.
Ask The Achieve Team for current pricing and availability.
Request current availability- Residences
- 37
- Stories
- 12
- Bedrooms
- 4–5-bedroom residences and penthouses (published collection)
- Construction report
- Planned oceanfront condominium; confirm the current construction and delivery schedule.
Experience the Place.
Inside the Residences.
- Large, fully finished homes with private elevator entry foyers.
- Wraparound terraces with staggered balconies designed to increase privacy.
- A limited number of residences on each floor, with larger upper-level homes.
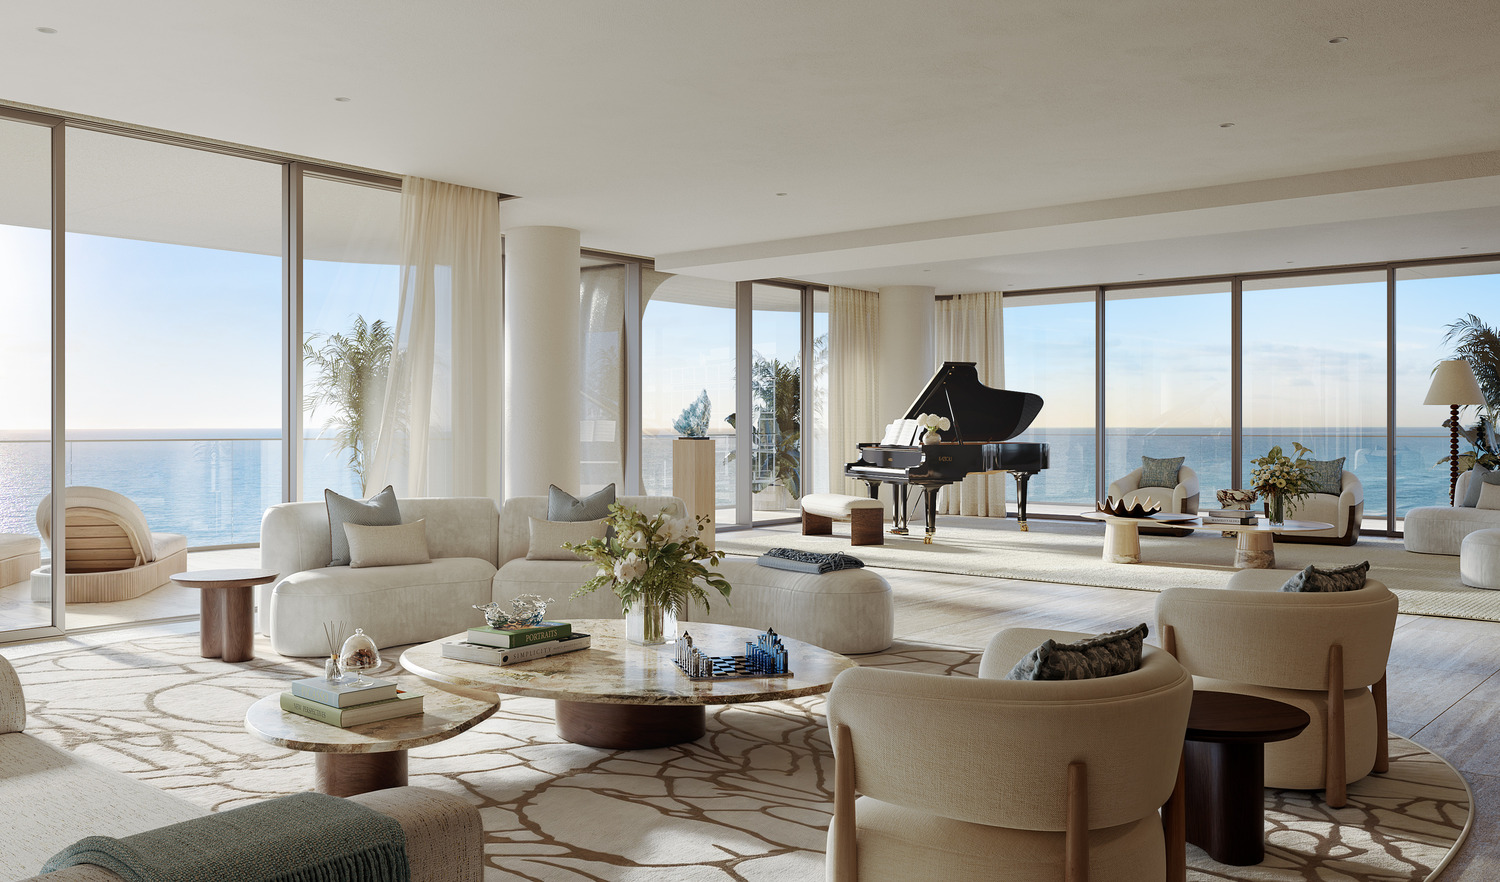
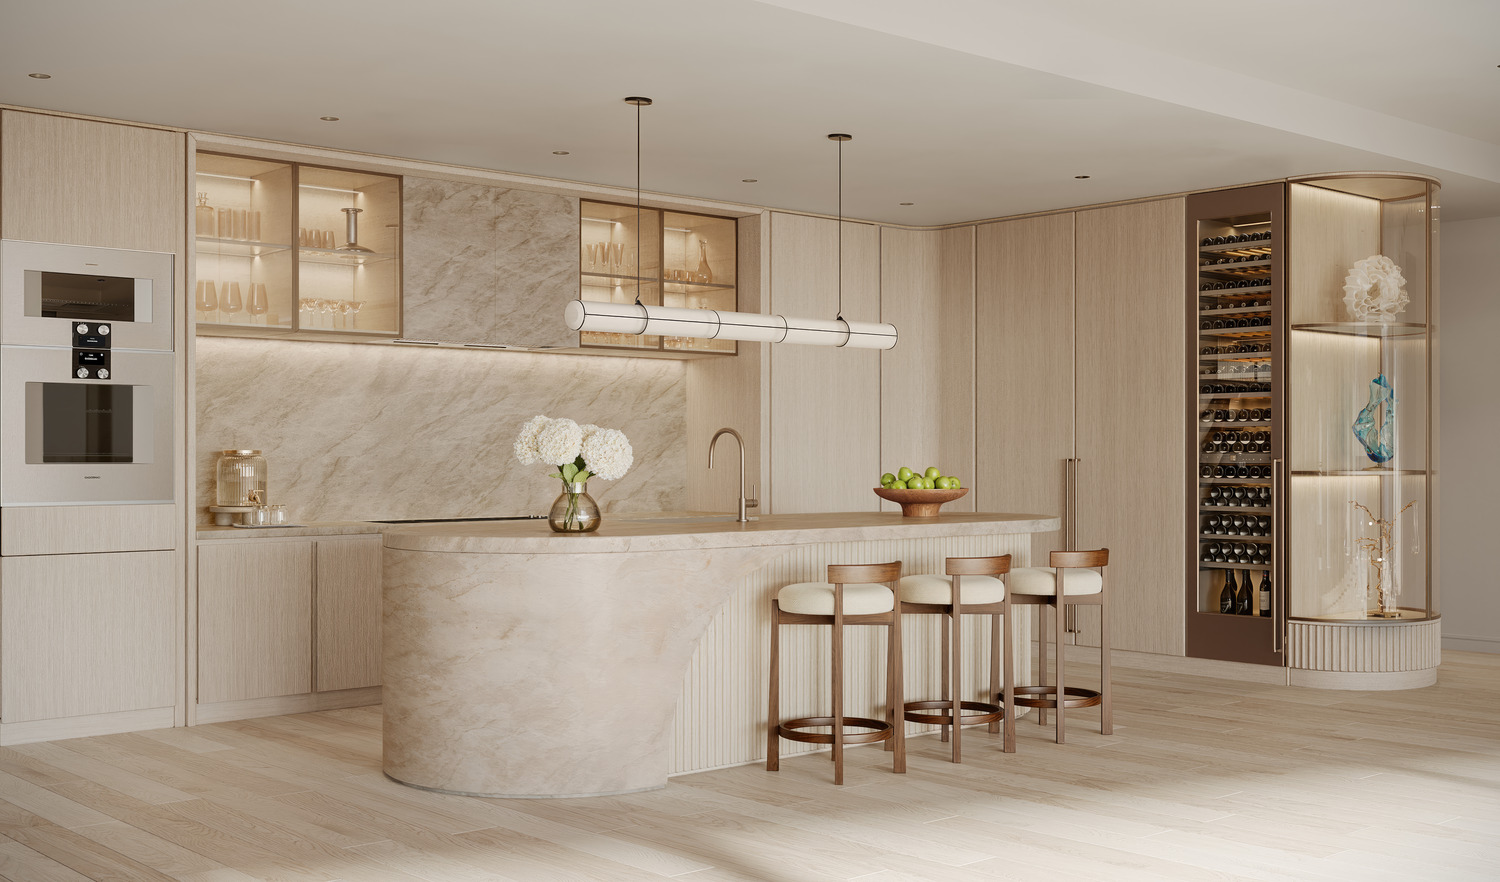
- HBA Residential interiors and custom Molteni&C kitchens.
- Primary bathrooms and wardrobes designed as part of the residence interiors.
- Extensive glazing and outdoor living areas oriented toward the ocean and city.
The People Behind the Place.
Amenities & Services.
- The proposed program includes a glass-enclosed rooftop pool spanning the two wings, an indoor lap pool, fitness facilities, yoga and Pilates spaces, and a wellness spa.
- Oceanfront gardens, shaded courtyards, a private dining venue and beach services complement the shared spaces.
- A residence manager, butler support and guest-suite options form part of the service concept.
- Final plans, facilities, services and timing remain subject to the current offering documents.
Surfside.
The Delmore is planned at 8777 Collins Avenue on the oceanfront in Surfside, near Bal Harbour and Indian Creek. The property is the former Champlain Towers South site. The planned building is divided into north and south wings around an open central passage.
Explore the Details.
Developer materials describe the proposed project. Plans, specifications, delivery dates and availability may change; confirm current offering documents with the Achieve team.
Find Your Extraordinary.
Ask for current developer details, association documents, floor plans, permitted images, and a location-based availability review. Personal guidance, without pressure.