Penn Cove
Florida City, Miami-Dade County
Penn Cove
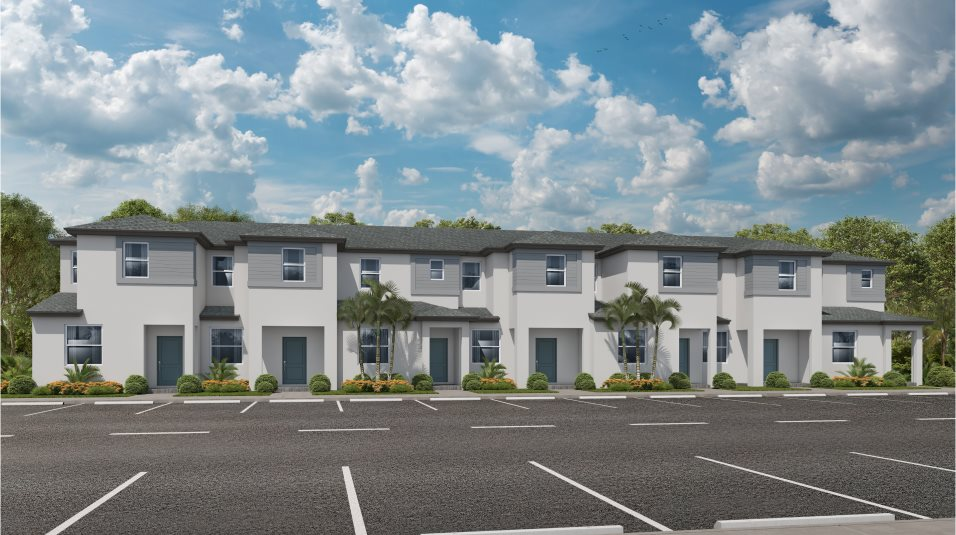
Penn Cove offers three-bedroom townhomes in Florida City. Its Azure, Magenta and Sunglow designs provide different living-room arrangements and bathroom configurations. The location places shopping, dining and southern Miami-Dade road connections within the surrounding area.
Project address: Community location: SW 328th Street and SW 172nd Avenue, Florida City, FL 33034
At a Glance.
Published builder price range; subject to availability and change. Lot premiums, options and closing costs may be additional.
Request current availability- Stories
- 2-story townhomes
- Bedrooms
- 3 bedrooms
- Construction report
- Actively selling with selected current homesites.
Experience the Place.
Inside the Residences.
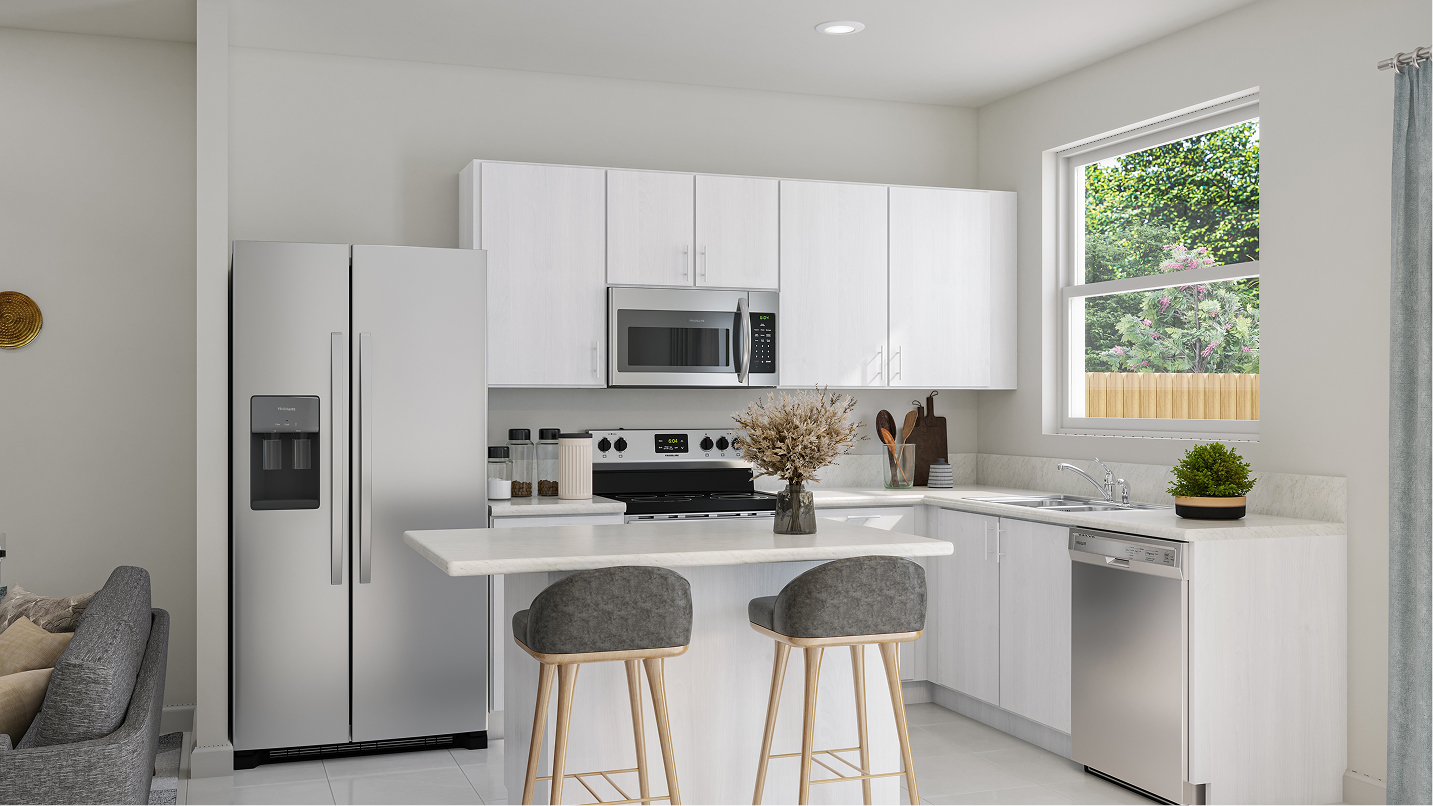
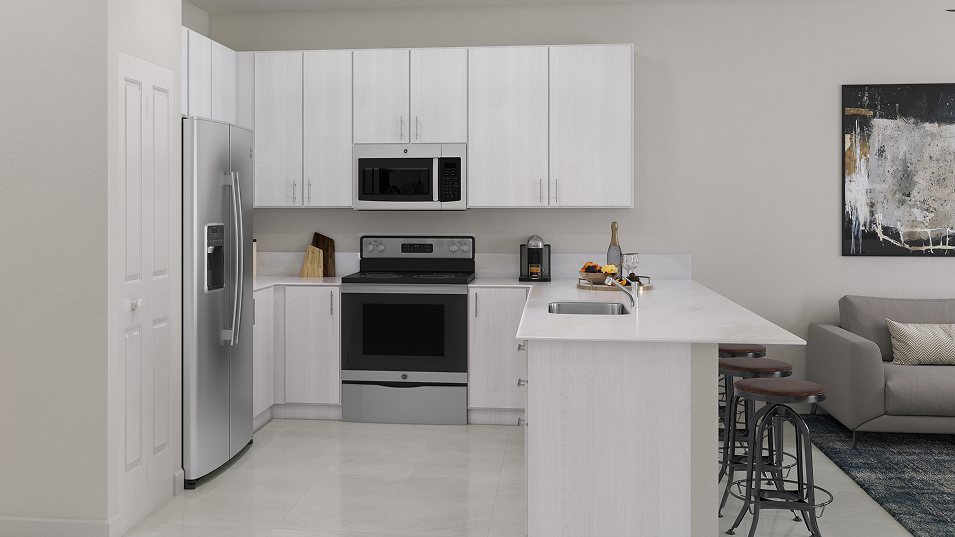
- Published floorplans range from approximately 1,334 to 1,545 square feet.
- Azure offers three baths; Magenta and Sunglow offer 2.5 baths.
- Two-level designs separate portions of the living and sleeping spaces.
- Confirm parking, included finishes and outdoor areas for the exact residence.
The People Behind the Place.
Amenities & Services.
- The current community page does not identify a shared clubhouse or pool.
- Ask about common areas, association services and applicable fees for the specific property.
Florida City.
At SW 328th Street and SW 172nd Avenue in the Florida City area. Confirm the exact tour address with the sales team.
Explore the Details.
Developer materials describe the proposed project. Plans, specifications, delivery dates and availability may change; confirm current offering documents with the Achieve team.
Find Your Extraordinary.
Ask for current developer details, association documents, floor plans, permitted images, and a location-based availability review. Personal guidance, without pressure.