Jean-Georges Miami Tropic Residences
Miami, Miami-Dade County
Jean-Georges Miami Tropic Residences
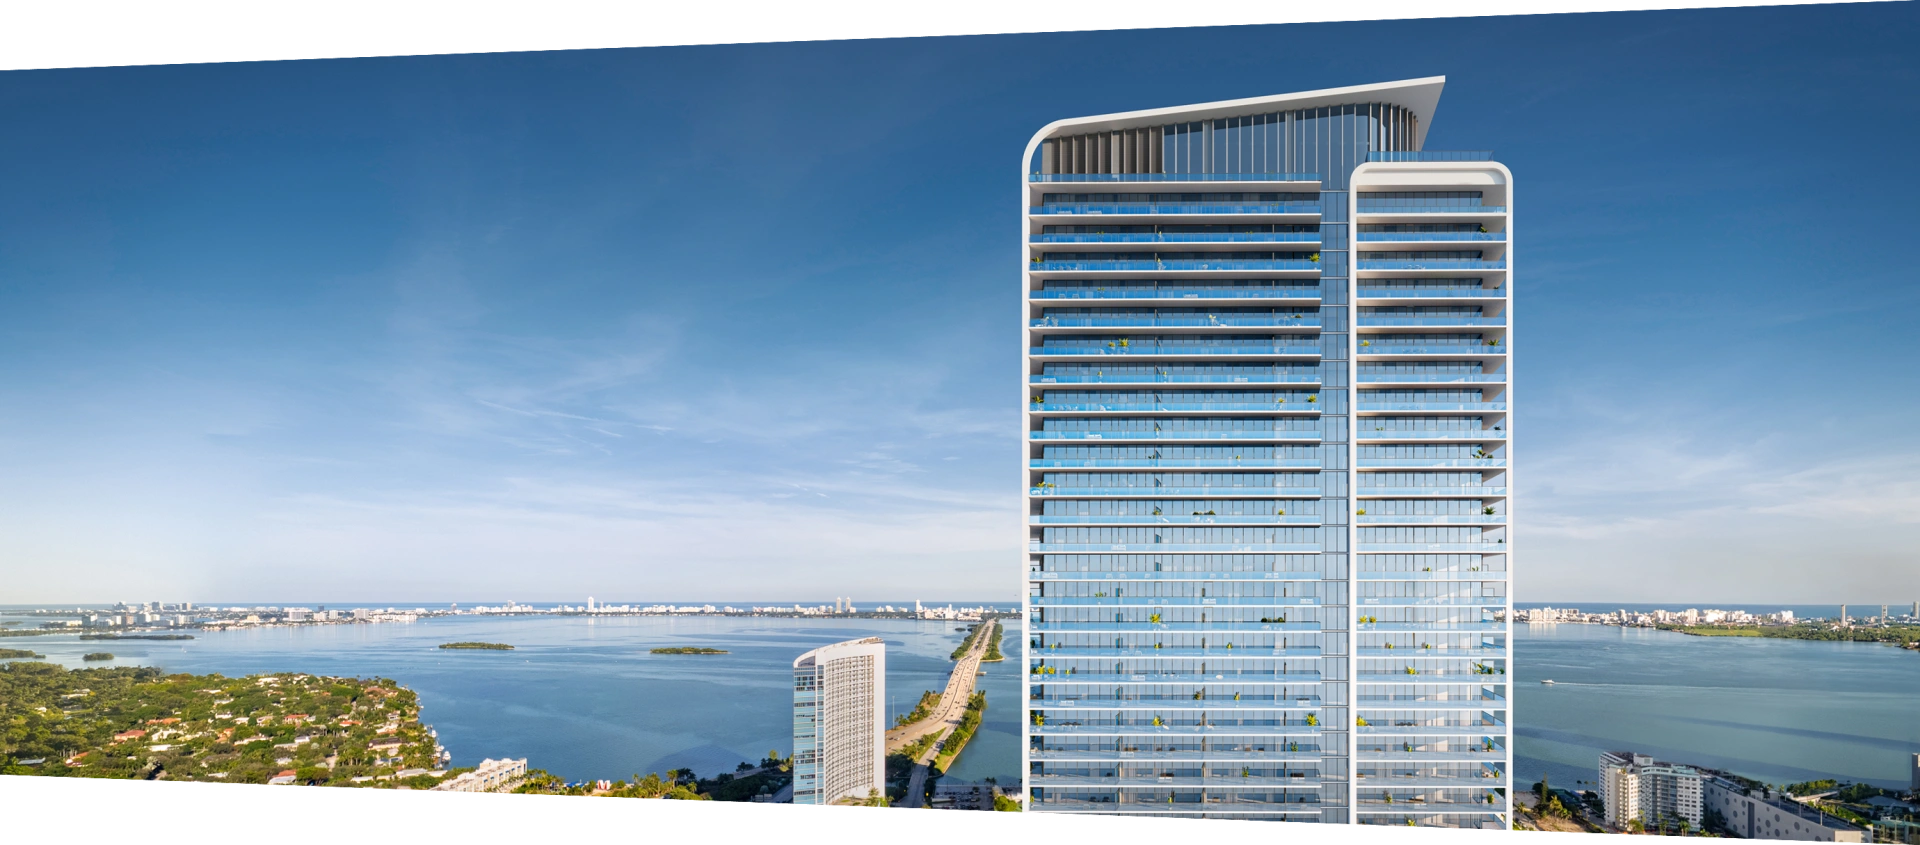
Miami Tropic brings a Jean-Georges culinary program to a residential tower between Midtown and the Design District. Current developer materials describe 338 residences in a planned 49-story building, with Yabu Pushelberg interiors and amenities distributed from the lower floors to the rooftop.
Project address: 3501 NE 1st Avenue, Miami, FL 33137
At a Glance.
Published project asking range reviewed October 23, 2026. Subject to availability and change.
Request current availability- Residences
- 338 residences
- Stories
- 49 stories planned
- Bathrooms
- 1–4.5
- Estimated completion
- 2028
- Bedrooms
- 1–4 bedrooms and penthouses
- Construction report
- Pre-construction and active sales. Request the current construction and delivery schedule.
Experience the Place.


Inside the Residences.
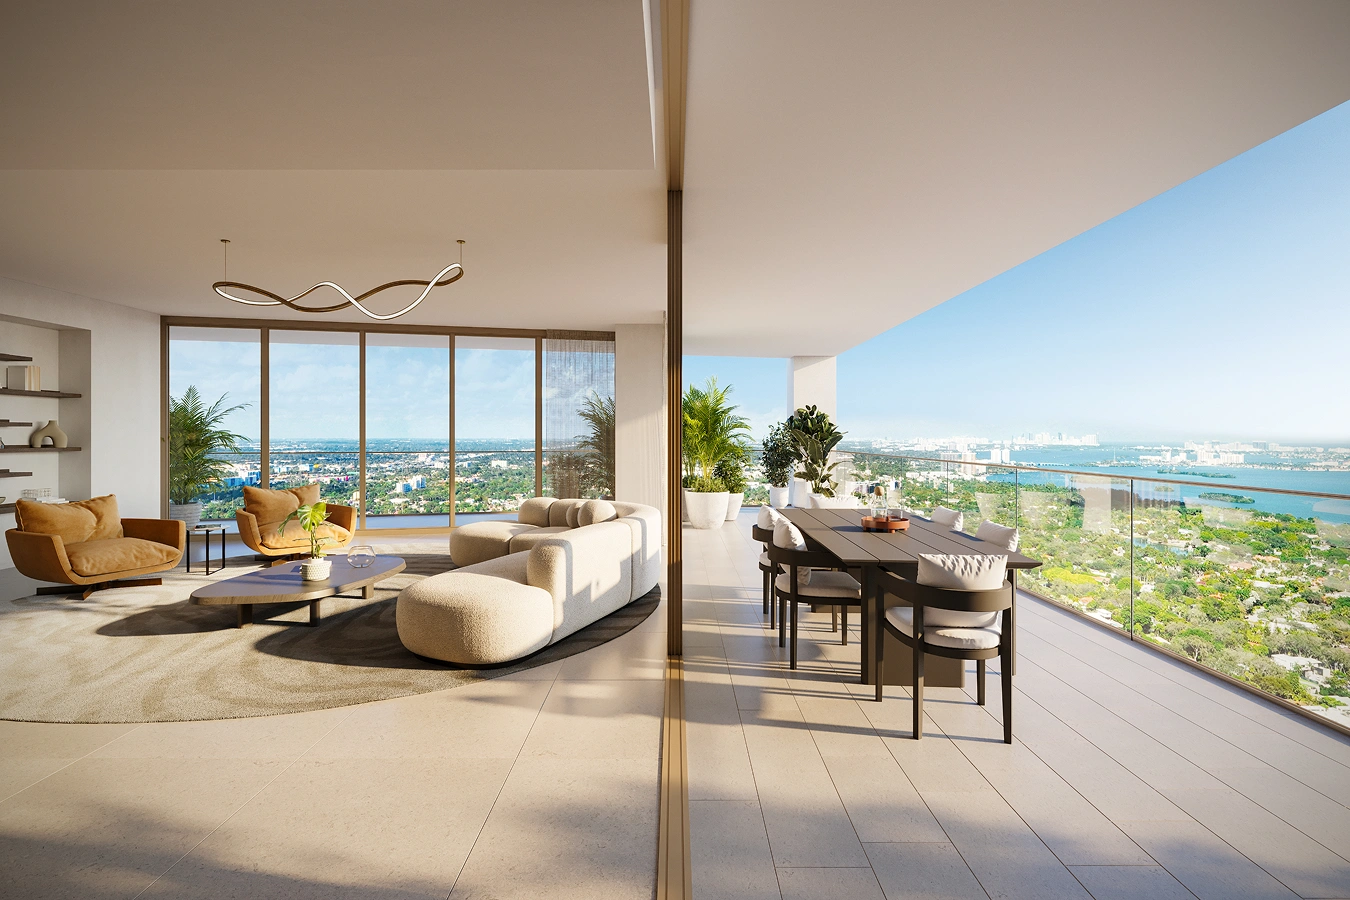
- One- through four-bedroom layouts and a penthouse collection, with plans varying by floor.
- Private or semi-private elevator vestibules and generous terraces.
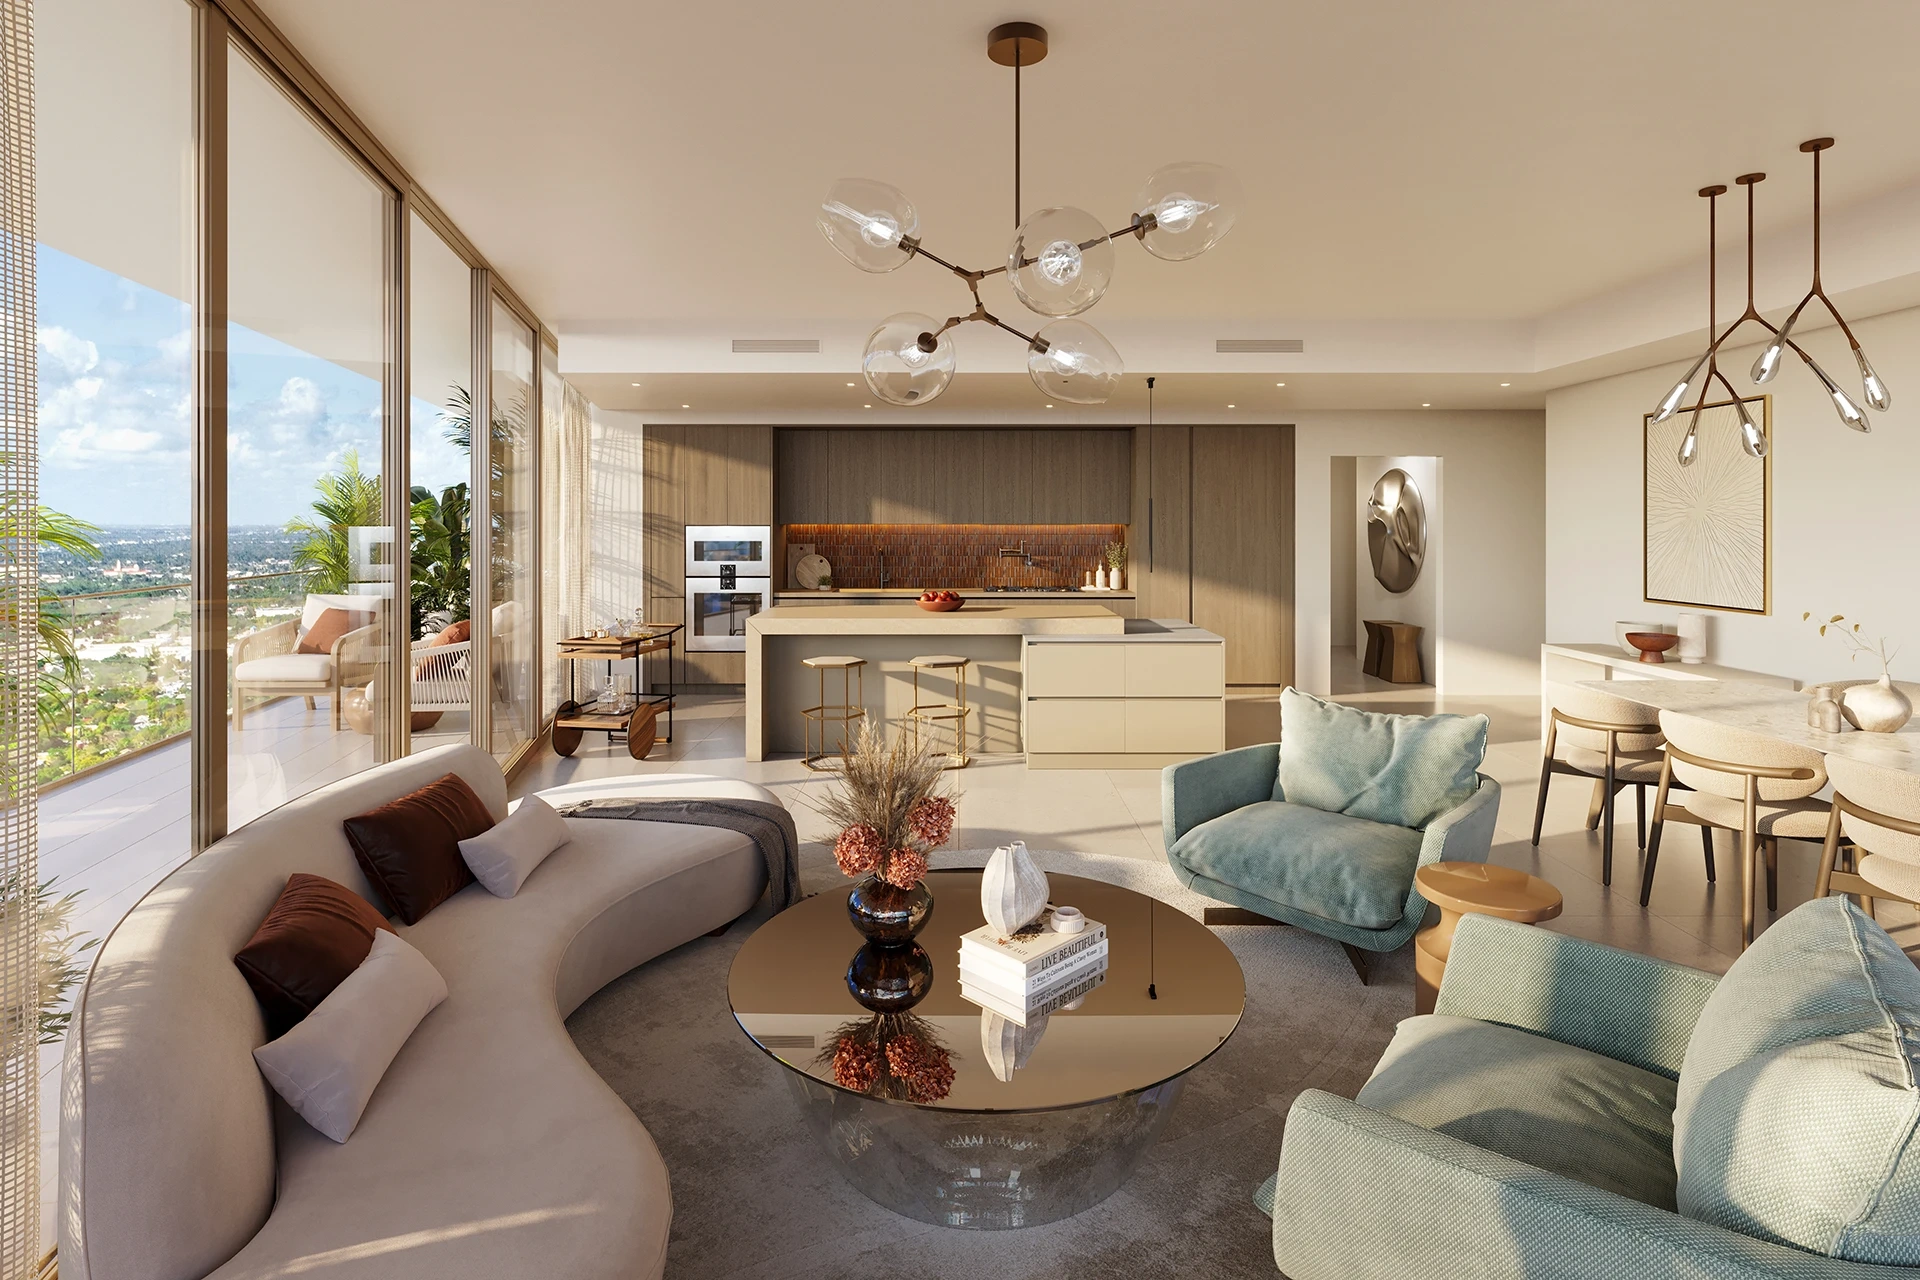
- Advertised 10–11-foot ceilings and full-height windows.
- Jean-Georges-inspired kitchens with Gaggenau appliances and Italian cabinetry.
- Dawn and Dusk finish palettes coordinate kitchen and bathroom materials.
- Finished primary closets; shade provisions and selected appliances vary by plan.
The People Behind the Place.
Amenities & Services.
- Private Rooftop Pools
- 24/7 Valet Service
- Exclusive Jean-Georges Dining Experience
- Podcast Recording Studio
- Healing Garden
- In-Unit Wine Cooler (Select Units)
- Private Cinema
- Library
- 24/7 Concierge
- Parking Garage
- Bar and Lounges
- Private & Semi Private Elevators
- Squash Court + Ping Pong
- Gaggenau Stainless Steel Appliance Package
- Chef + Summer Kitchens
- Spa + Juice Bar
- In-Unit Washer & Dryer
The proposed amenities include a resort pool and children's pool, rooftop pool, private dining and resident restaurant, plus ground-floor abc kitchens. Fitness and spa facilities include yoga, strength training, squash, steam, sauna and plunge areas, with THE WELL programming described in the current fact sheet. Coworking, conference rooms, a podcast studio, art spaces and children's and teen lounges complete the shared facilities. Dining, wellness and in-residence services are subject to the final operating arrangements and charges.
Miami.
At the northern end of Midtown, immediately south of the Miami Design District, with retail, restaurants and cultural destinations nearby. The site is inland; bay views and rooftop pools do not make it a waterfront or beachfront development.
Explore the Details.
Developer materials describe the proposed project. Plans, specifications, delivery dates and availability may change; confirm current offering documents with the Achieve team.
Find Your Extraordinary.
Ask for current developer details, association documents, floor plans, permitted images, and a location-based availability review. Personal guidance, without pressure.