
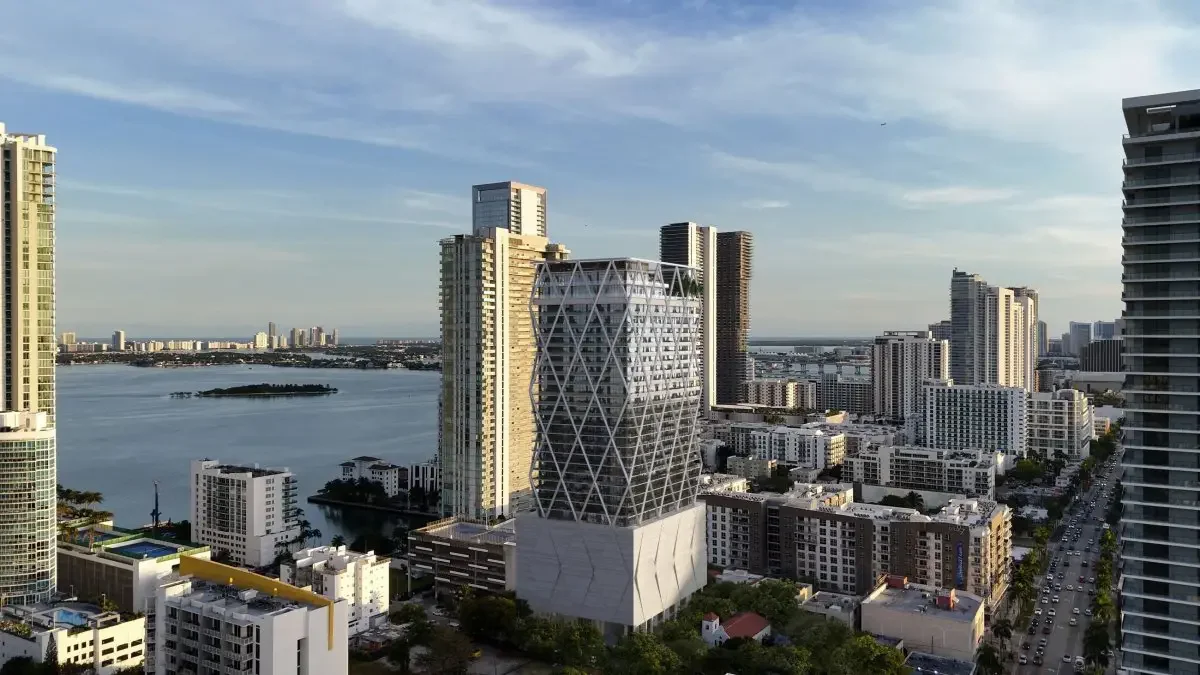
HQ Residences Miami
Miami, Miami-Dade County
HQ Residences Miami
HQ Residences is a planned 35-story condominium in Edgewater combining Arquitectonica's patterned facade with landscaped terraces and an sbe hospitality program. Its 229 homes include garden residences and penthouses, supported by social spaces and an elevated fitness and spa floor.
Project address: 422 NE 29th Street, Miami, FL 33137
At a Glance.
Published developer pricing; subject to availability and change.
Request current availability- Residences
- 229 residences
- Stories
- 35 stories planned
- Bathrooms
- 1–3.5
- Estimated completion
- 2028
- Bedrooms
- 1–3 bedrooms, garden homes and penthouses
- Construction report
- Pre-construction and active sales. Request the latest construction and delivery schedule.
Experience the Place.
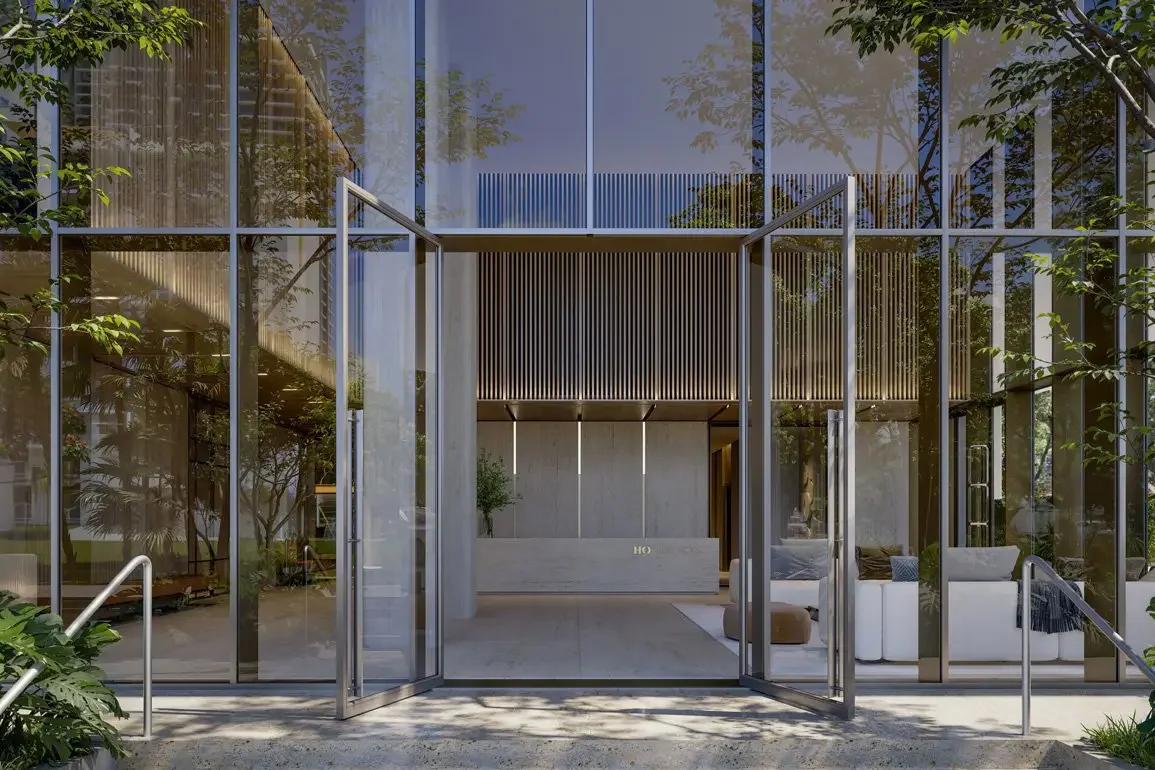
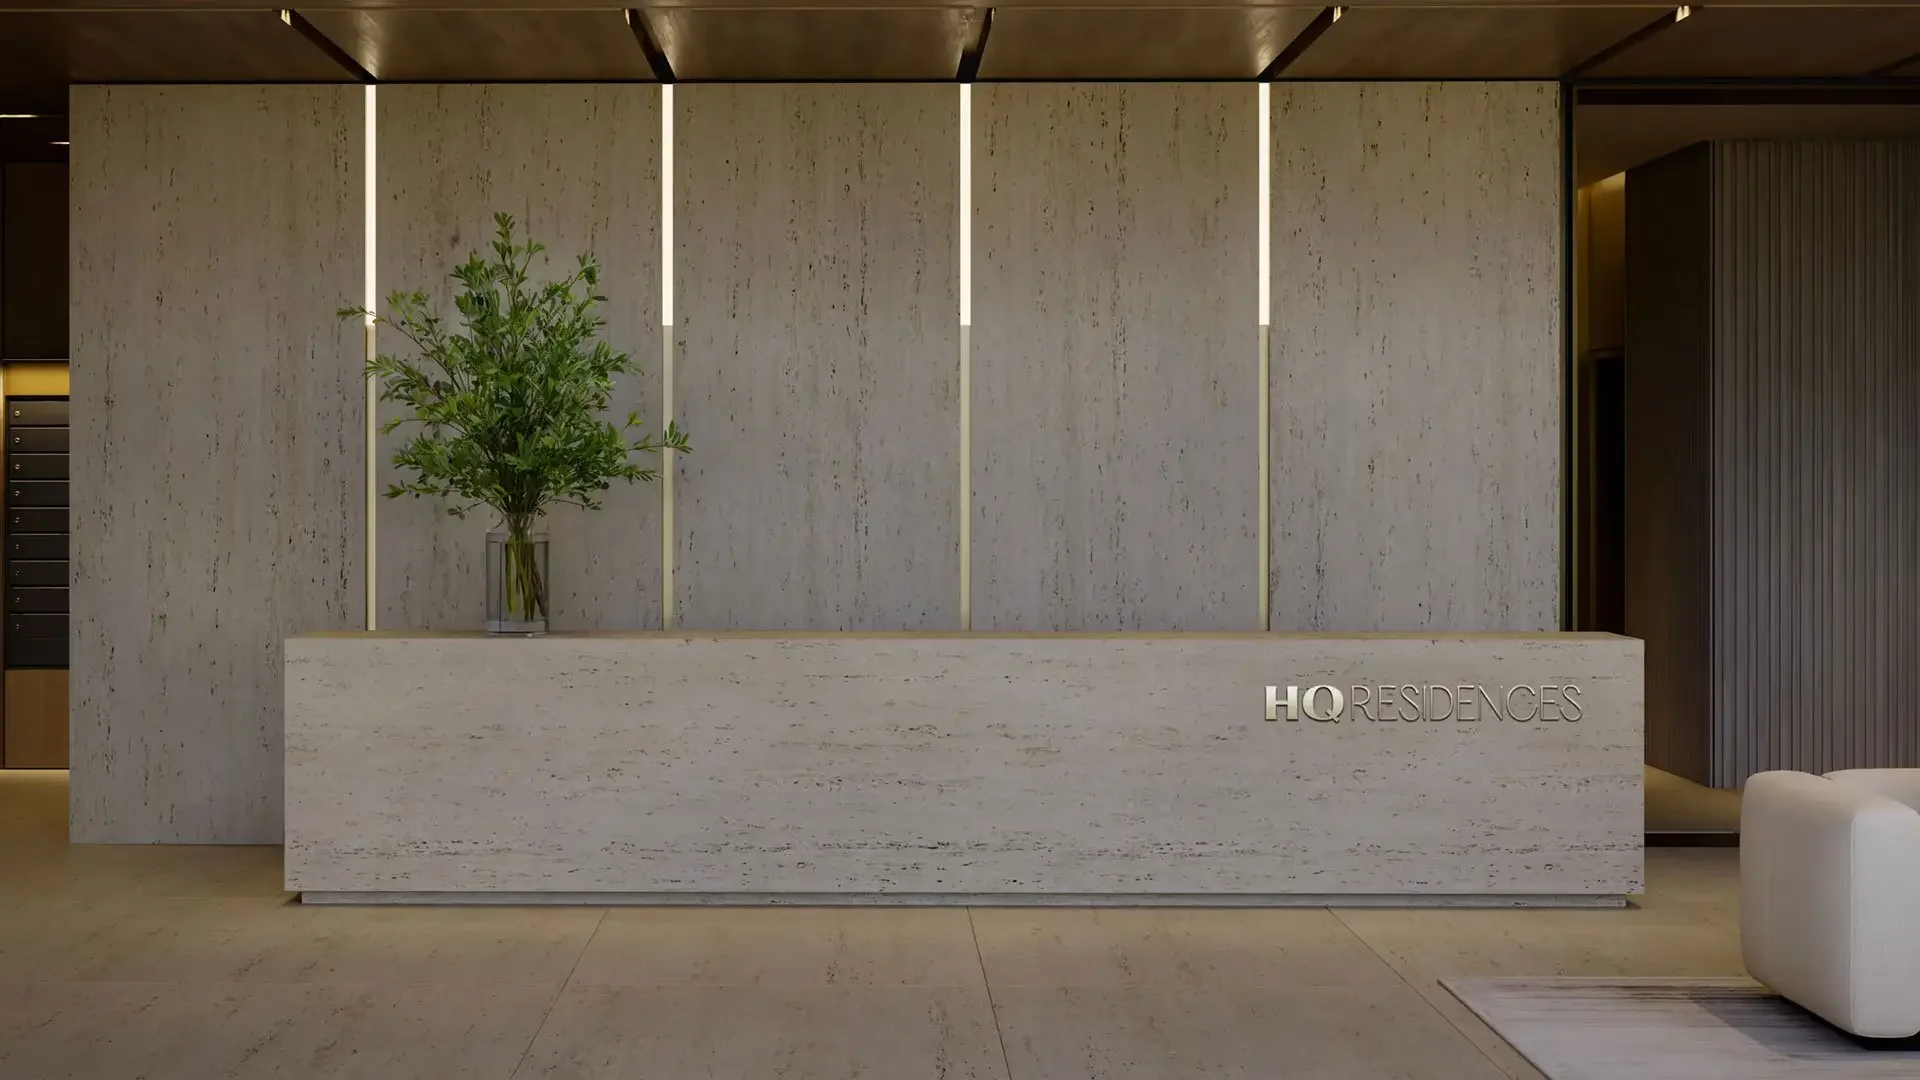


Inside the Residences.
- One-, two- and three-bedroom residences with garden-home and penthouse options.
- Floor-to-ceiling windows and large balconies.
- Typical advertised ceilings of 9–12 feet; selected penthouses reach 16 feet.
- Italian cabinetry, stone and quartz surfaces, integrated appliances and induction cooking.
- Finished primary closets and smart-home-ready infrastructure.
- Primary bathrooms with walk-in showers, floating-style vanities and integrated lighting.
The People Behind the Place.
Amenities & Services.
- Resort-Style Pool Deck
- Valet Parking
- The Marc's Speakeasy
- Work Lounge & Private Meeting Rooms
- Spa Circuit Wellness Center
- Package Room & Cold Storage
- Library Lounge
- Pet Wash
- Pilates Studio & Fitness Center
- Imaginative Kid's Room
- Bike Shop & Micro Mobility Storage
- Designer Appliance Package
- Private Dining Room w/ Chef's Kitchen
- Ground Floor F&B Retail Concepts by SBE
- Cutting Edge Podcast Studio
Plans include a resort pool and deck, landscaped outdoor lounges, yoga and Pilates spaces, indoor and outdoor fitness, and a spa circuit with steam, sauna and plunge facilities. Social amenities include resident lounges, a library, meeting and work rooms, a podcast studio, private dining, a rooftop terrace, a children's lounge and Marc's Speakeasy. sbe hospitality access and additional services are subject to membership terms, availability and fees.
Miami.
In Miami's Edgewater neighborhood, near Biscayne Bay and between Downtown, Midtown, Wynwood and the Design District. The project is an urban address with water and skyline views; an on-site beach is not part of the property.
Explore the Details.
Developer materials describe the proposed project. Plans, specifications, delivery dates and availability may change; confirm current offering documents with the Achieve team.
Find Your Extraordinary.
Ask for current developer details, association documents, floor plans, permitted images, and a location-based availability review. Personal guidance, without pressure.