
Faena Residences Miami
Miami, Miami-Dade County
Faena Residences Miami
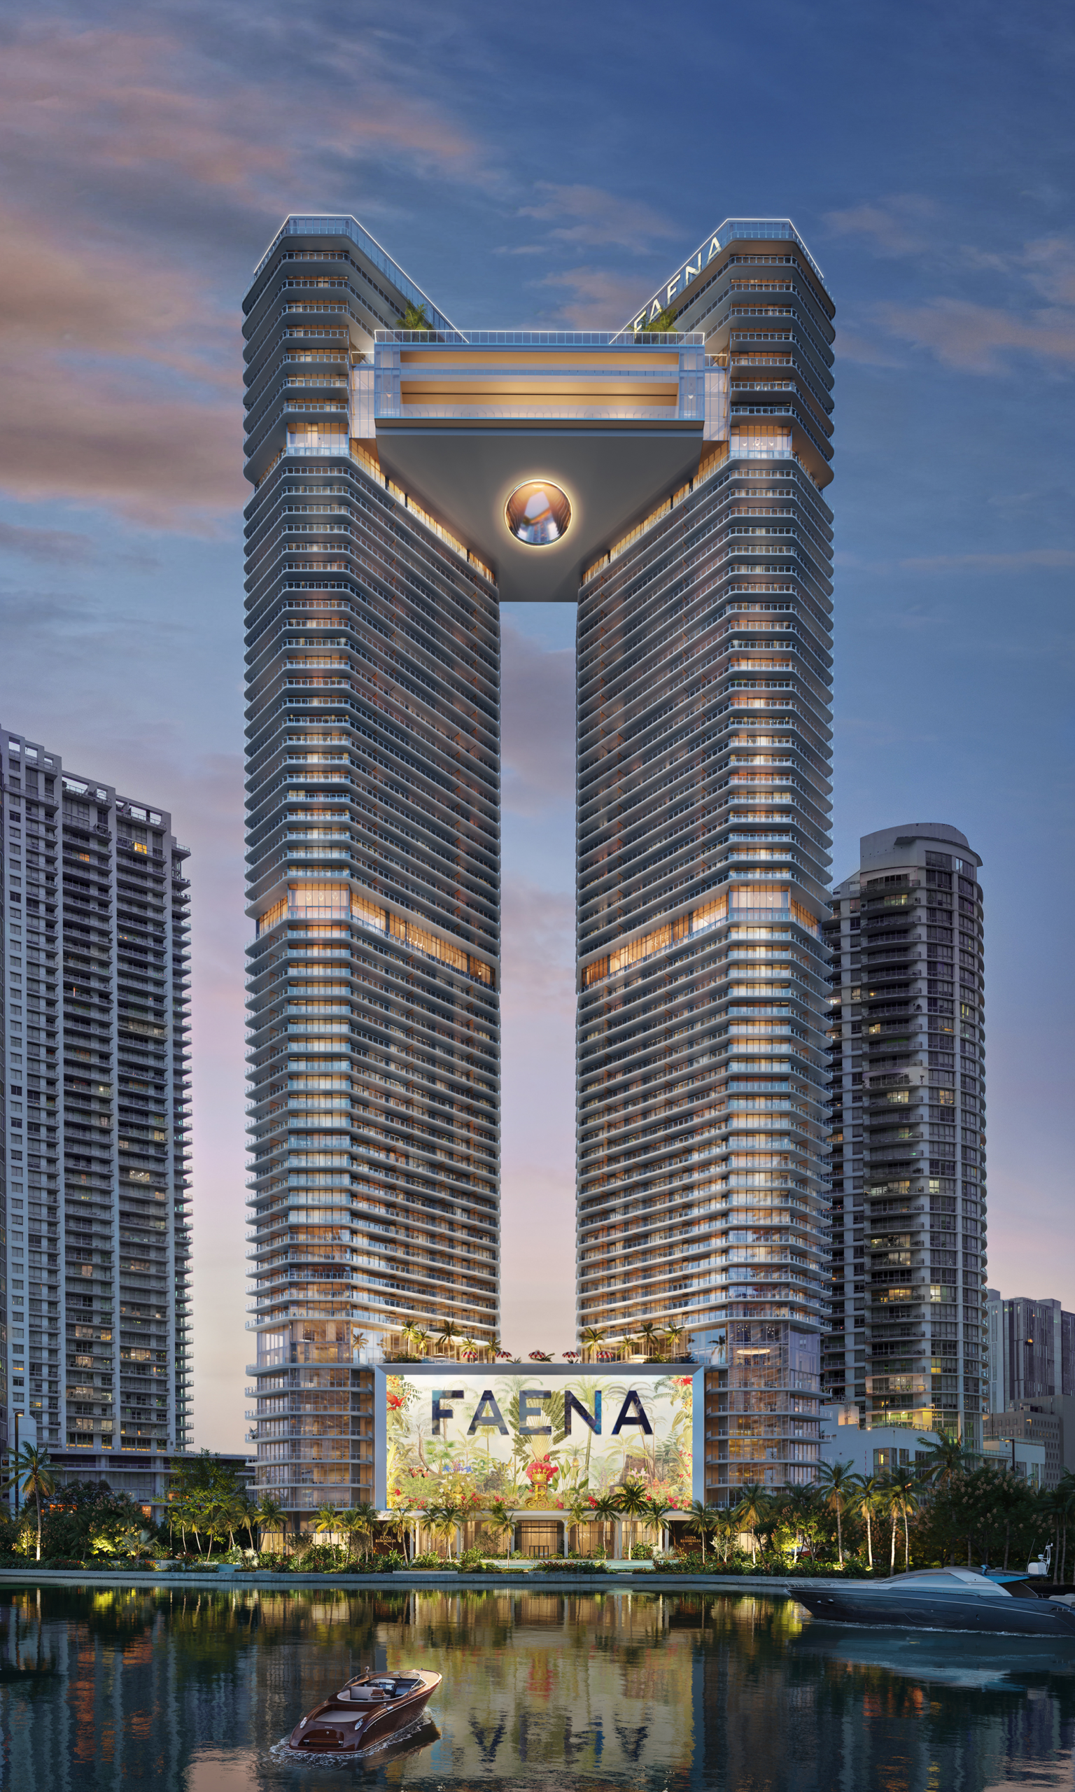
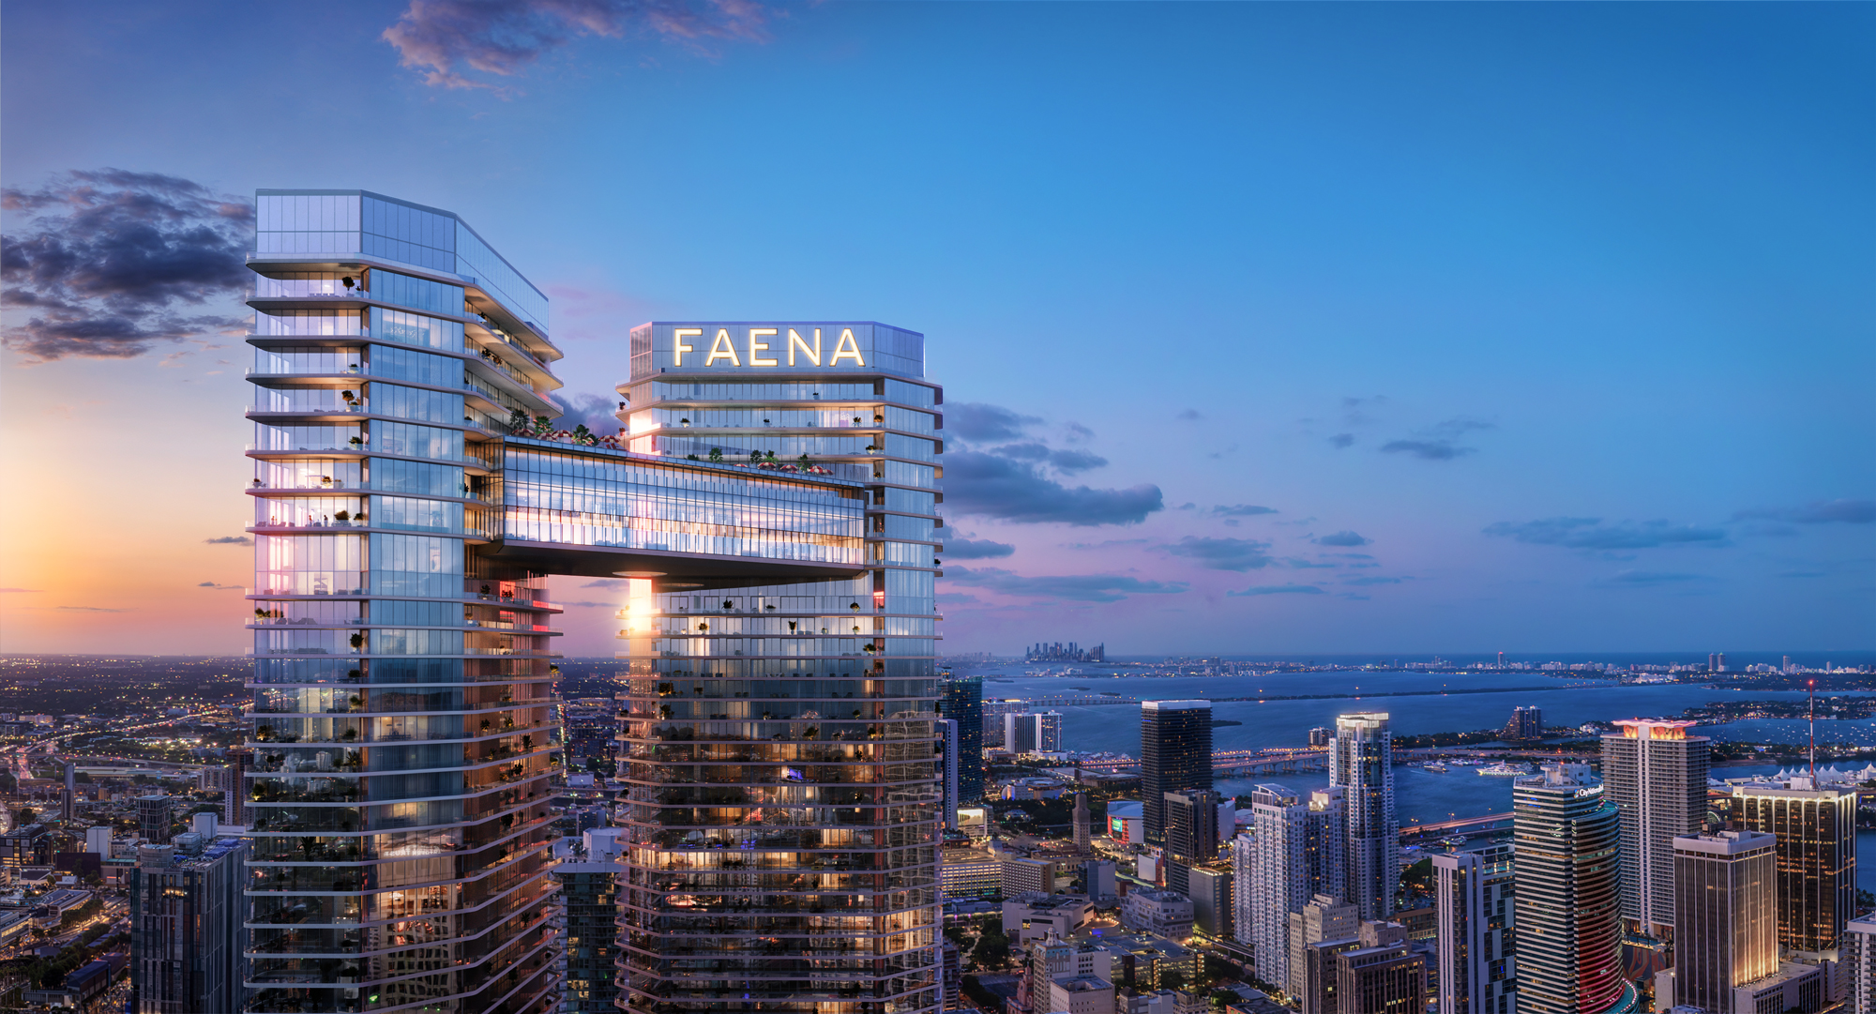
Faena Residences Miami brings Faena's residential and cultural concept to the Miami River. Two sculptural towers by Rafael Viñoly Architects are joined by a two-story cultural and amenity bridge, with interiors by Bryan O’Sullivan Studio and landscape design by Sasaki. The riverfront setting connects the residences with the planned Faena District Miami River and the surrounding downtown and Brickell neighborhoods.
Project address: 24 SW 4th Street, Miami, FL 33130
At a Glance.
Published September 17, 2026 range for Collections I–IV. Lofts, Sky Villas and penthouses priced separately; confirm availability.
Request current availability- Residences
- 440
- Stories
- 68
- Bathrooms
- 1.5–6.5
- Estimated completion
- 2028
- Bedrooms
- 1–4 bedrooms, River Lofts, Sky Lofts and penthouses
- Construction report
- Preconstruction; request the current construction and delivery schedule.
Experience the Place.
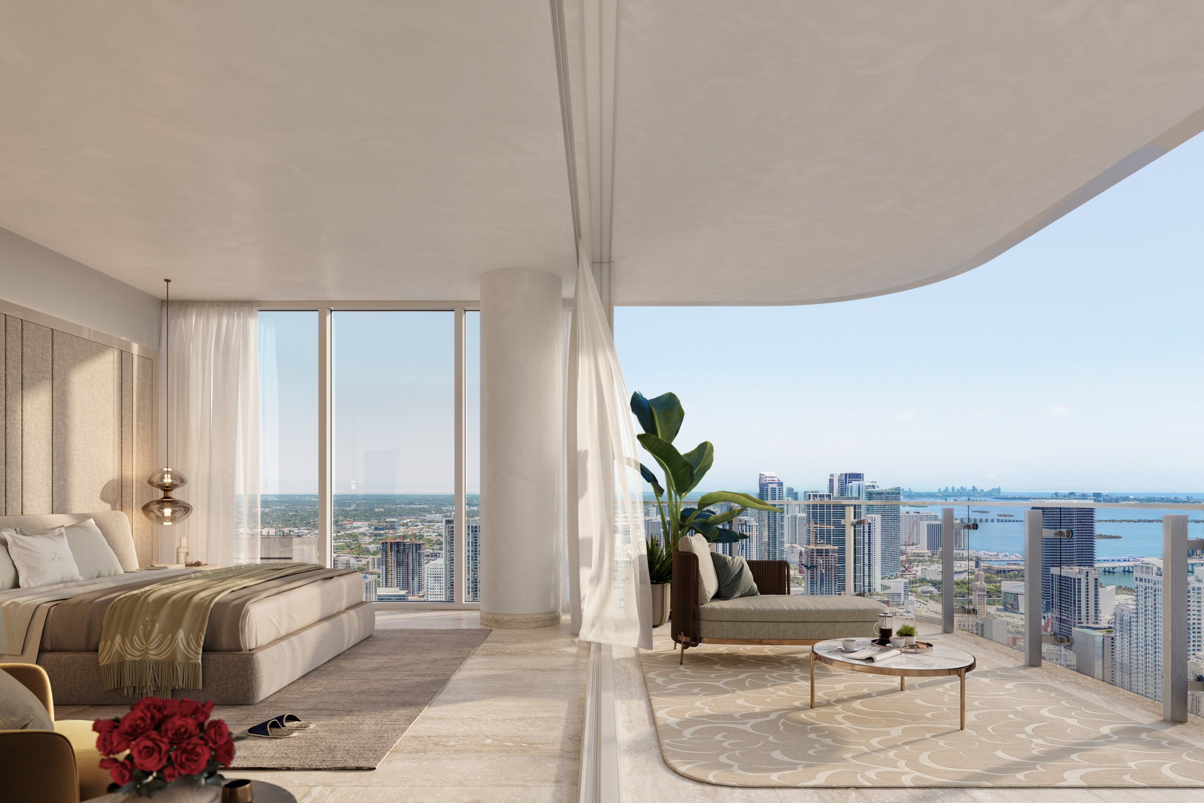
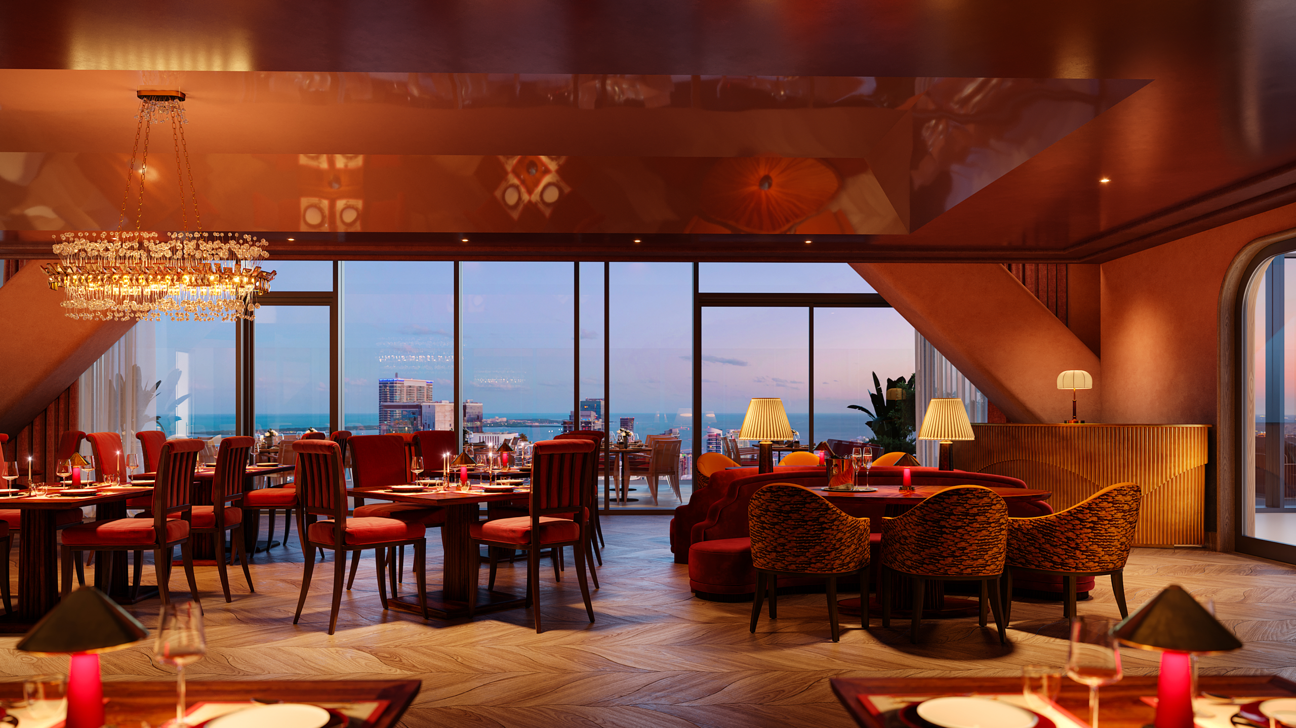
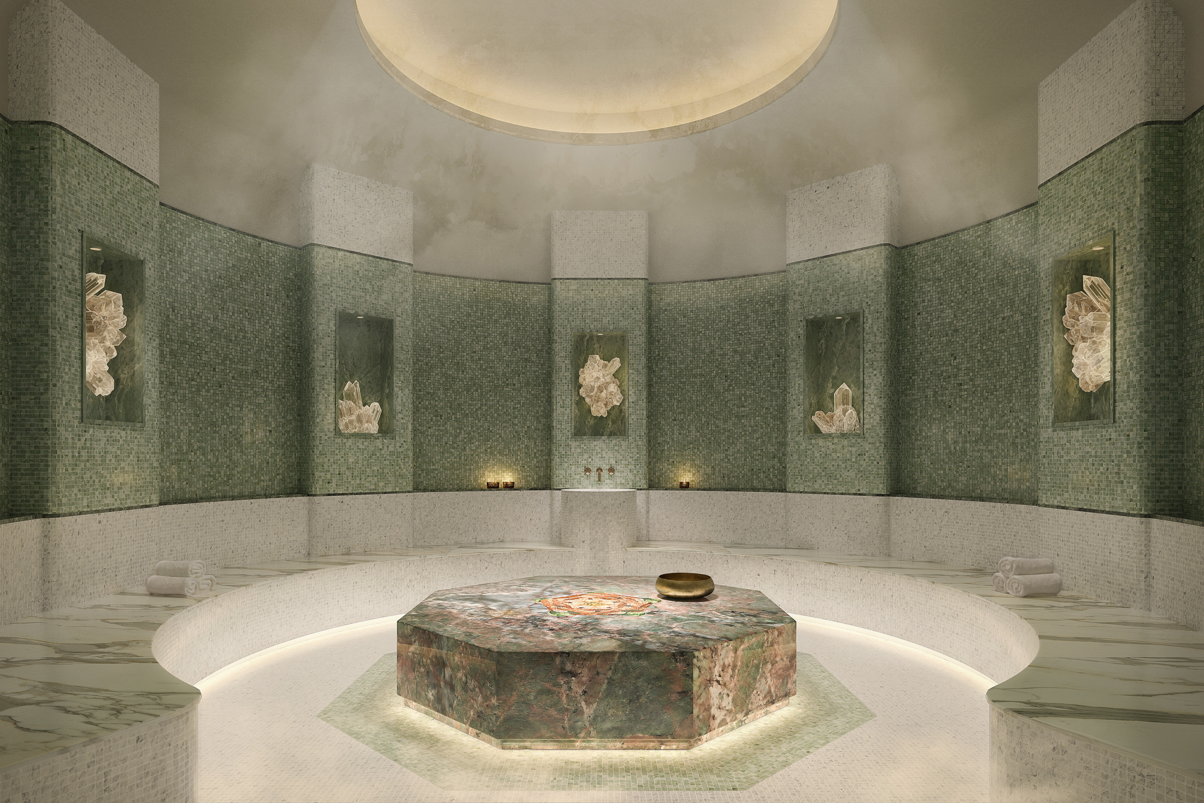
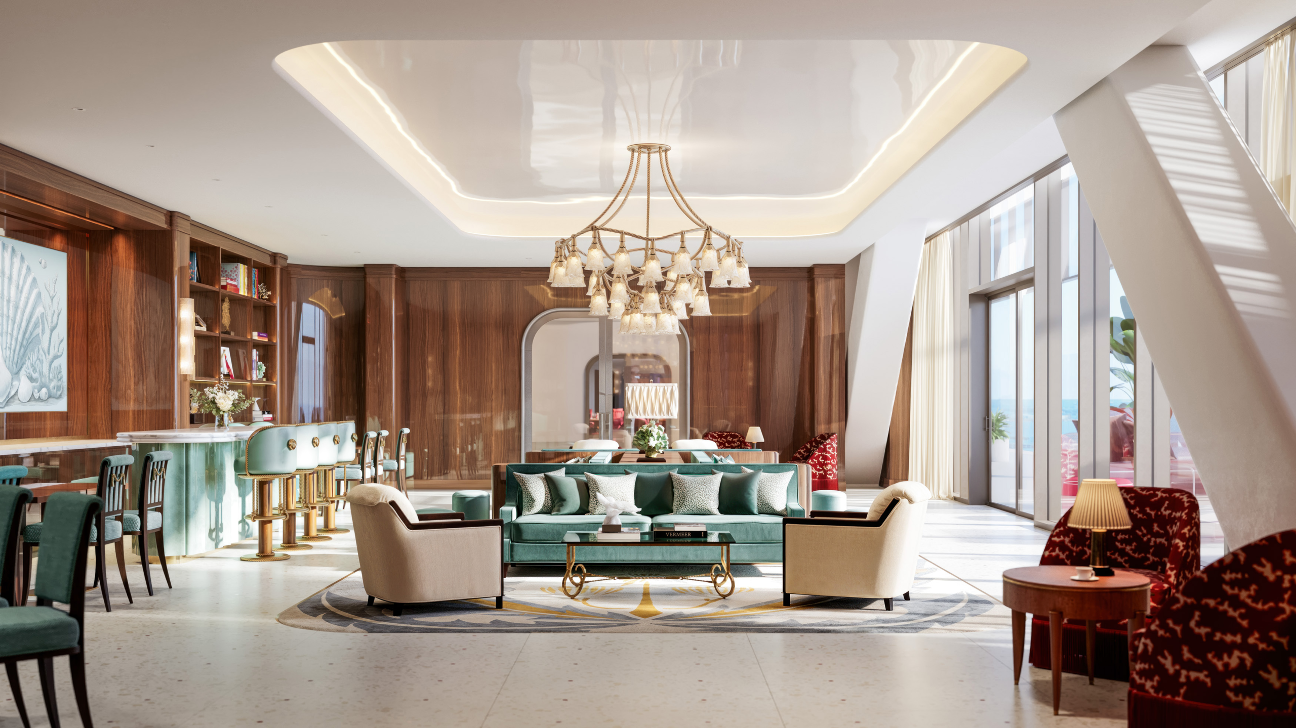
Inside the Residences.
- South Tower and East Tower collections with distinct layouts and outlooks.
- One- through four-bedroom plans, together with River Lofts, Sky Lofts and penthouse collections.
- Residence sizes and outdoor spaces vary by collection; review the individual plan and keyplate.
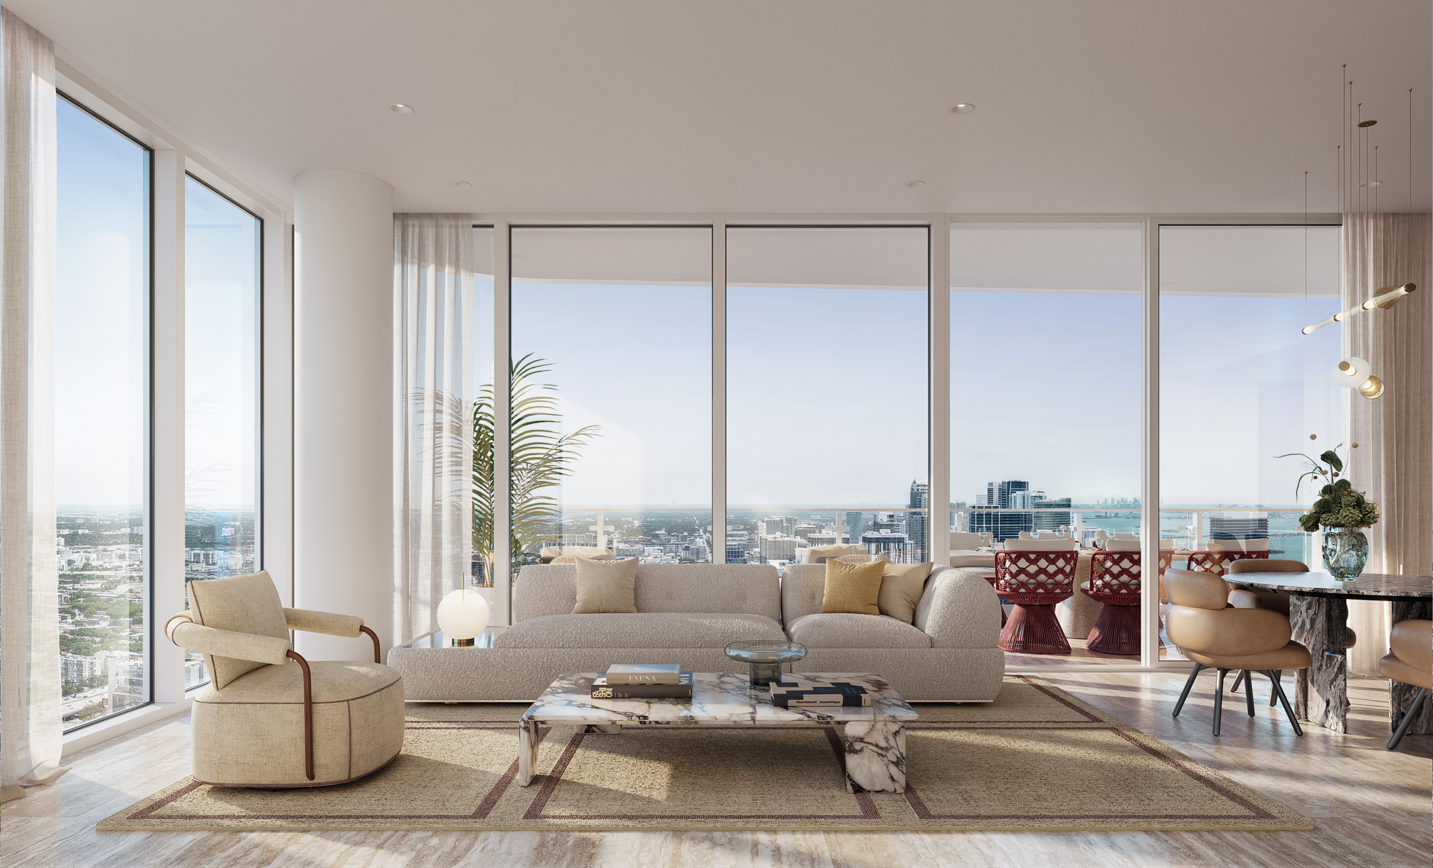
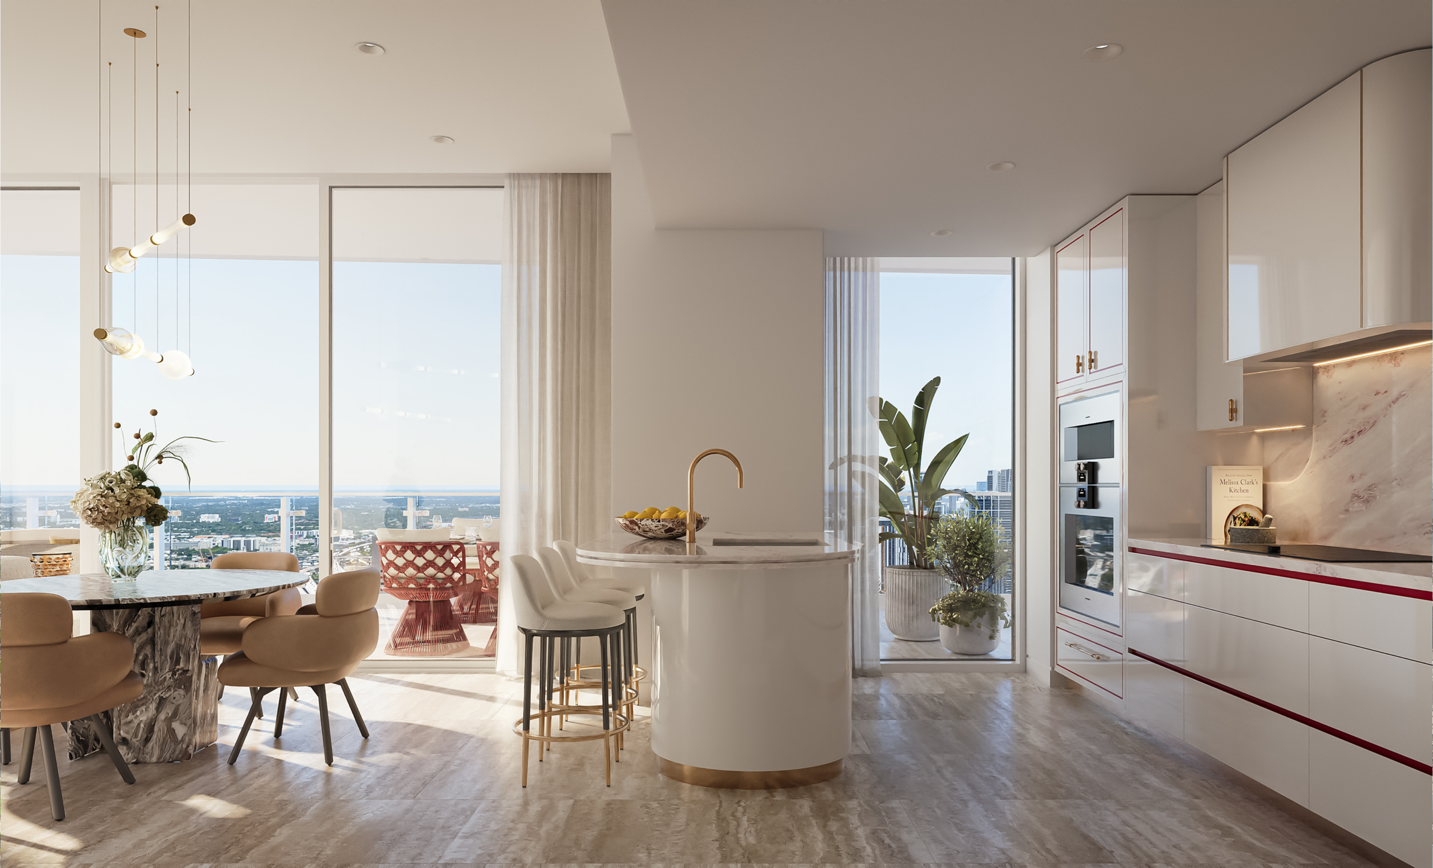
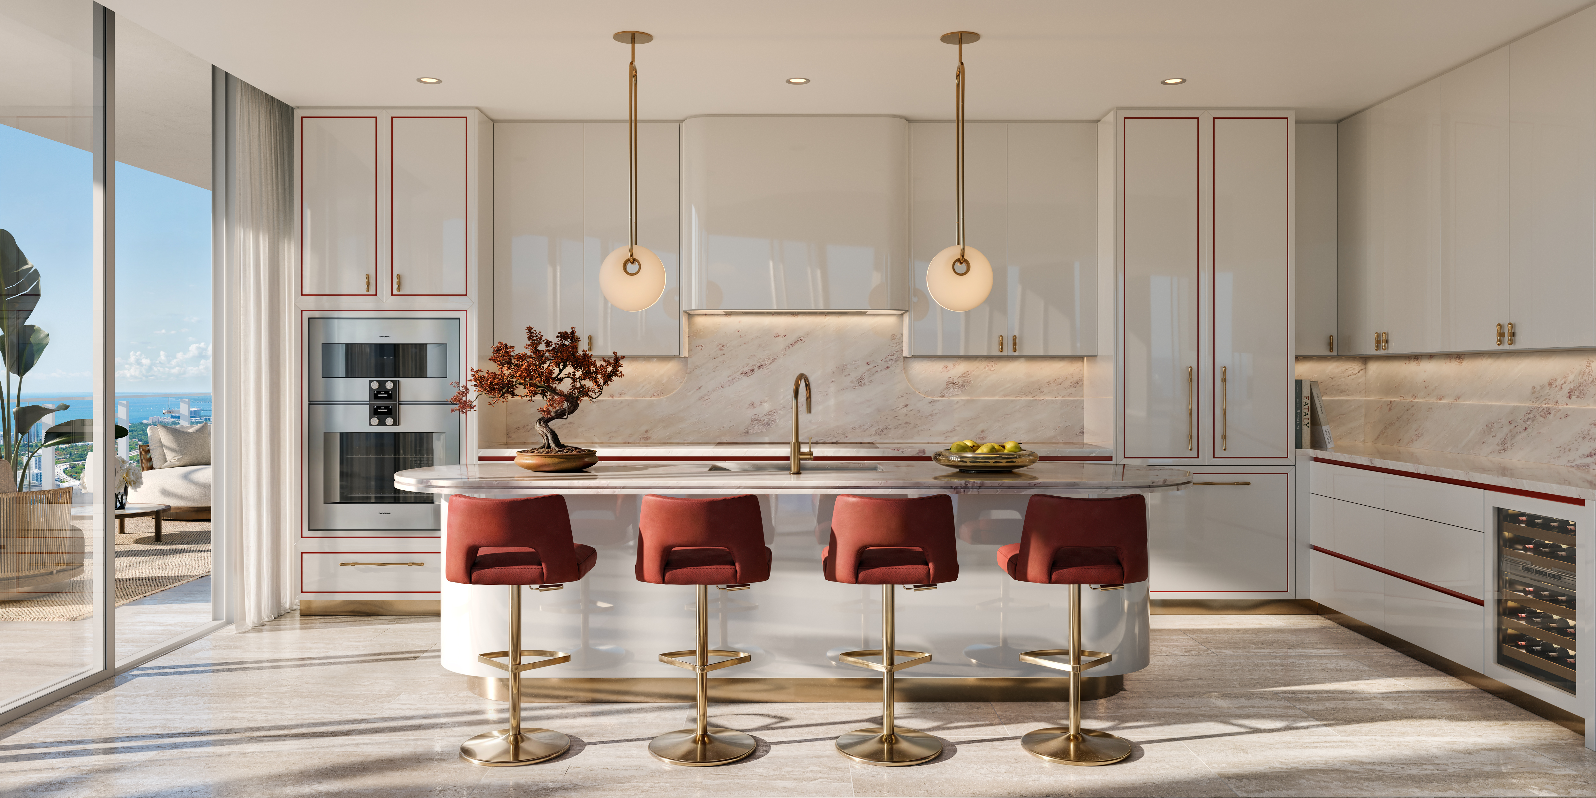
- Interiors designed by Bryan O’Sullivan Studio, with living spaces oriented toward city and water views.
- A serviced residential concept combining private homes with Faena's cultural, hospitality and wellness programming.
The People Behind the Place.
Amenities & Services.
- Poolside Faena Butler F&B Service
- Restaurant / Cafe
- Creative Lounge & Suites
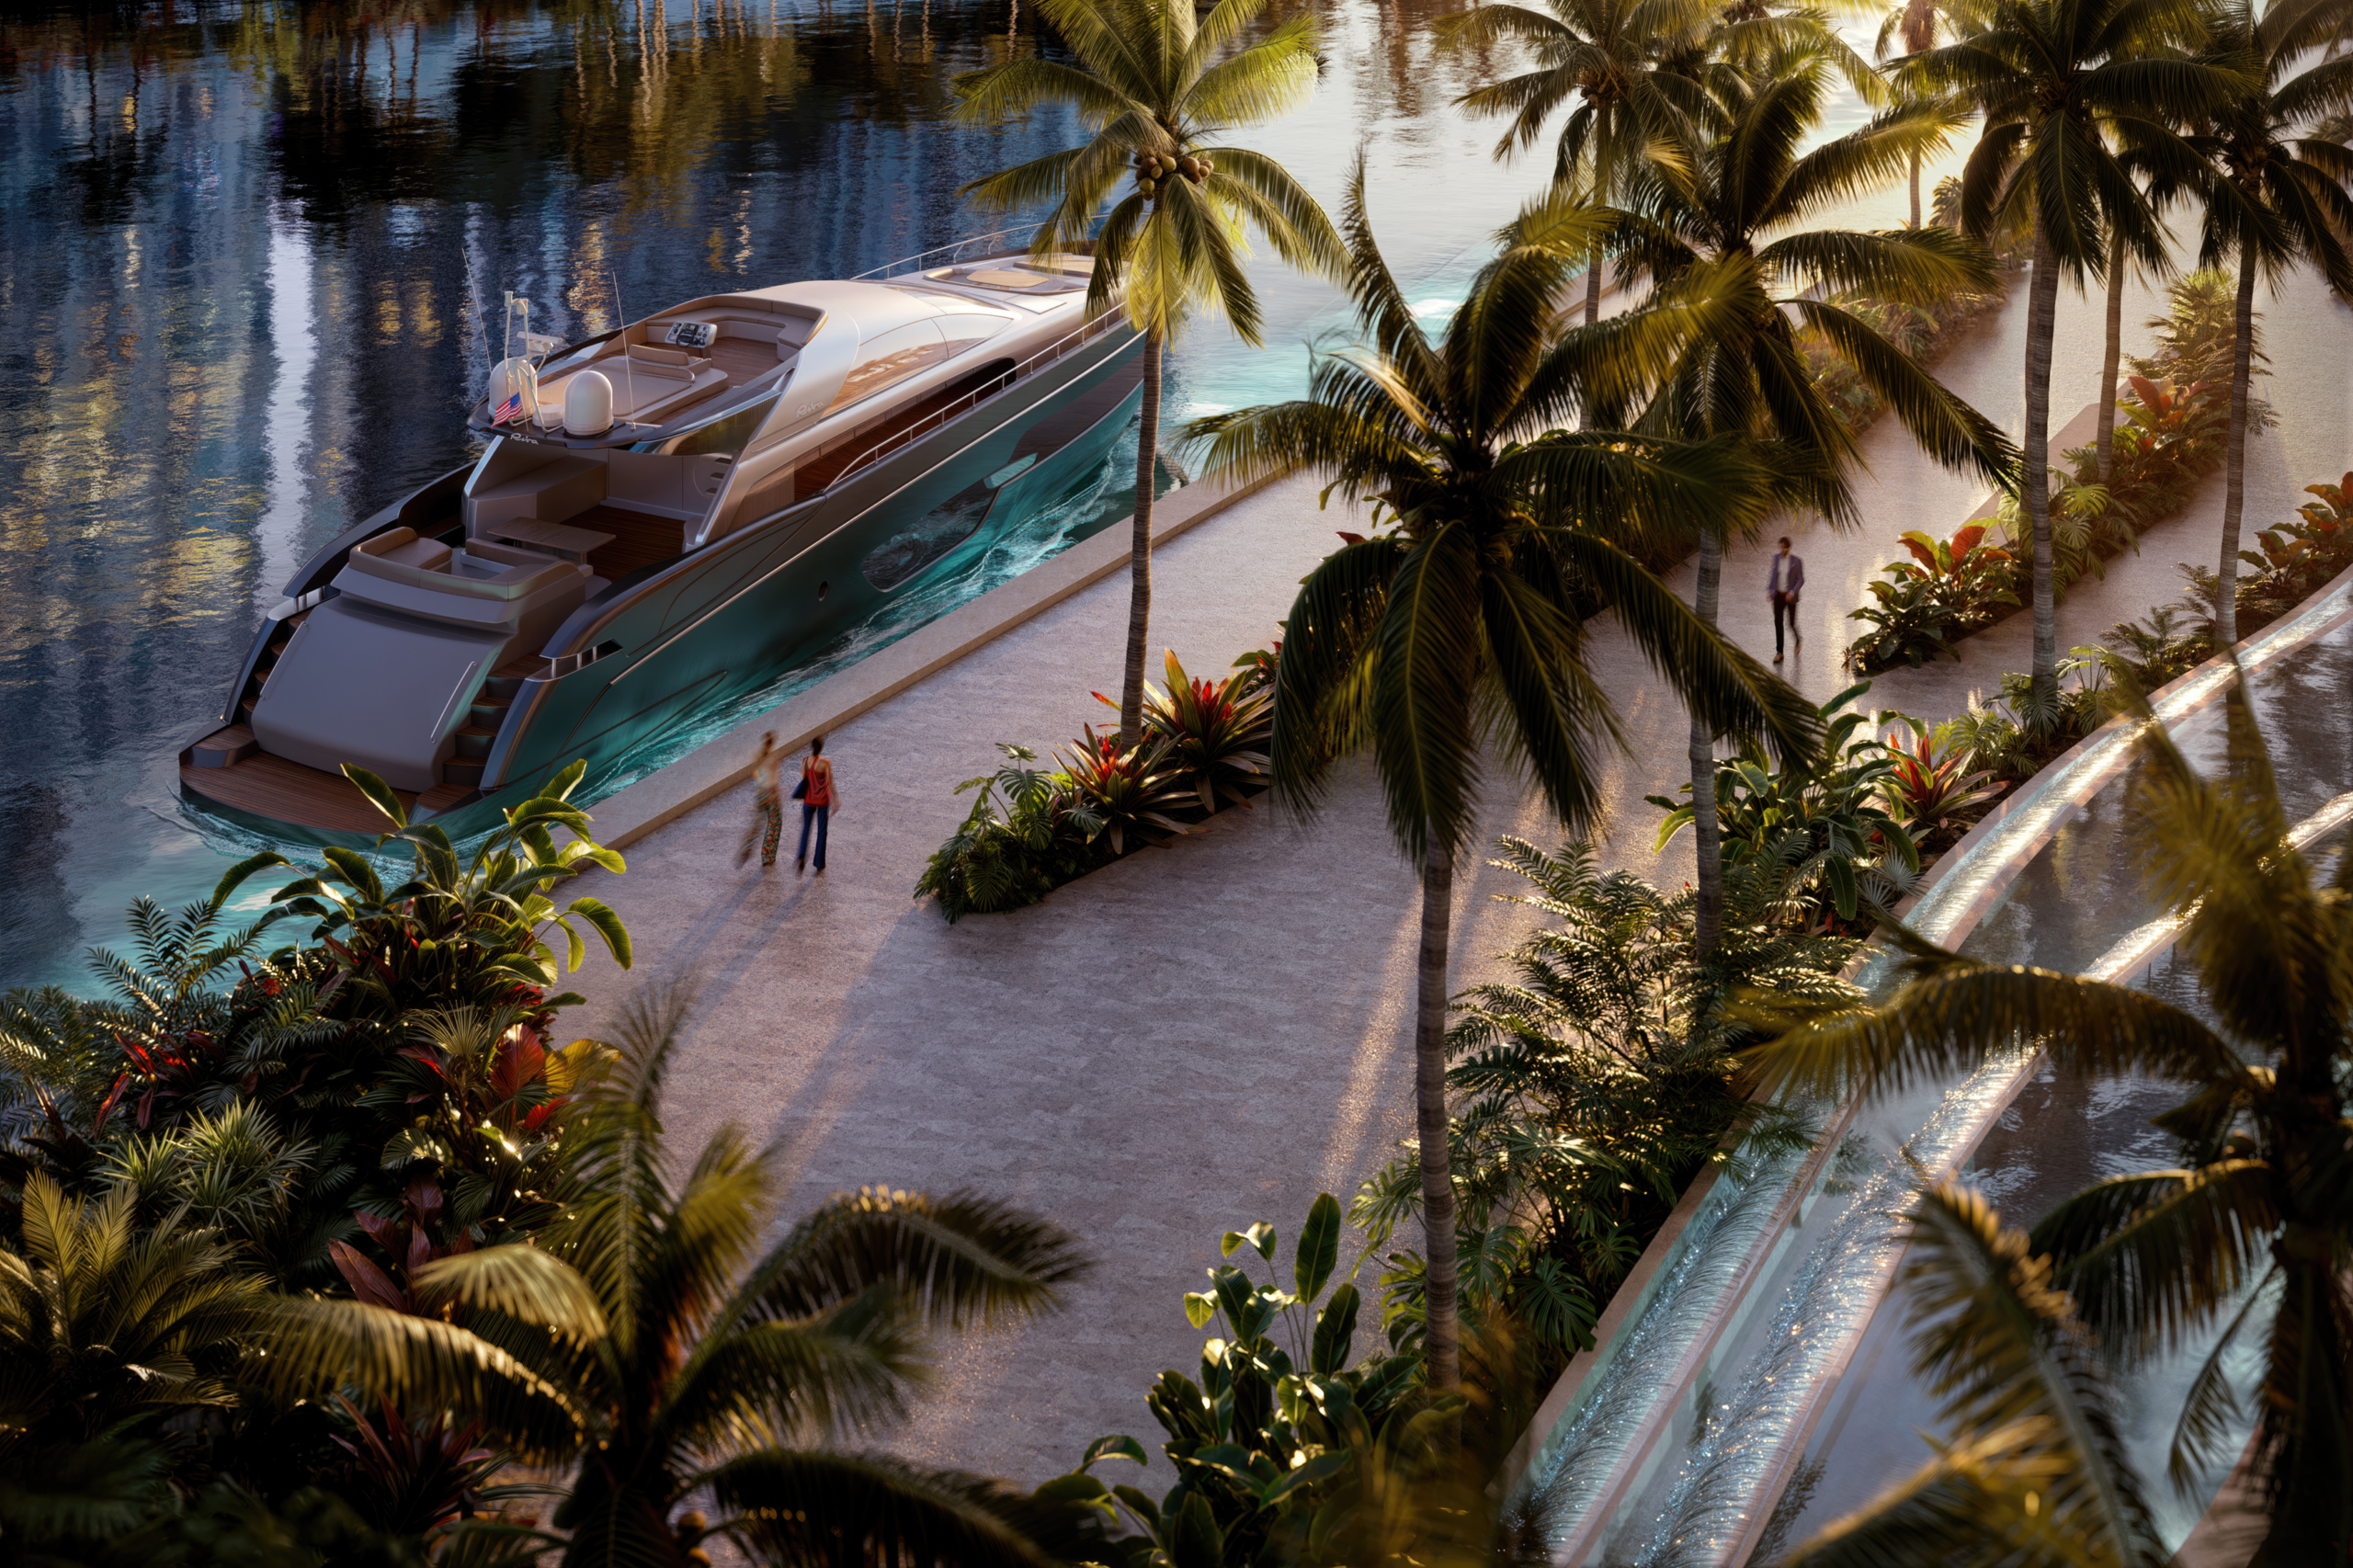
- Private Marina + Boat Rides
- Wellness Program Services
- The Pistil | Lounge & Social Experience
- Screening Room
- Library Lounge
- Pet Spa
- Game Room
- 24-hr Concierge & Reception
- Gym
- 24/7 Security
- Bar Seating
- Private & Semi-Private Elevator Vestibules
- Private Access to Riverfront Park & Promenade
- Children's Nursery & Outdoor Area
- Outdoor Table Tennis + Padel Court
- Outdoor Fire Pit
- State-of-the-Art Appliances
- Glam Room + Beauty Arcade
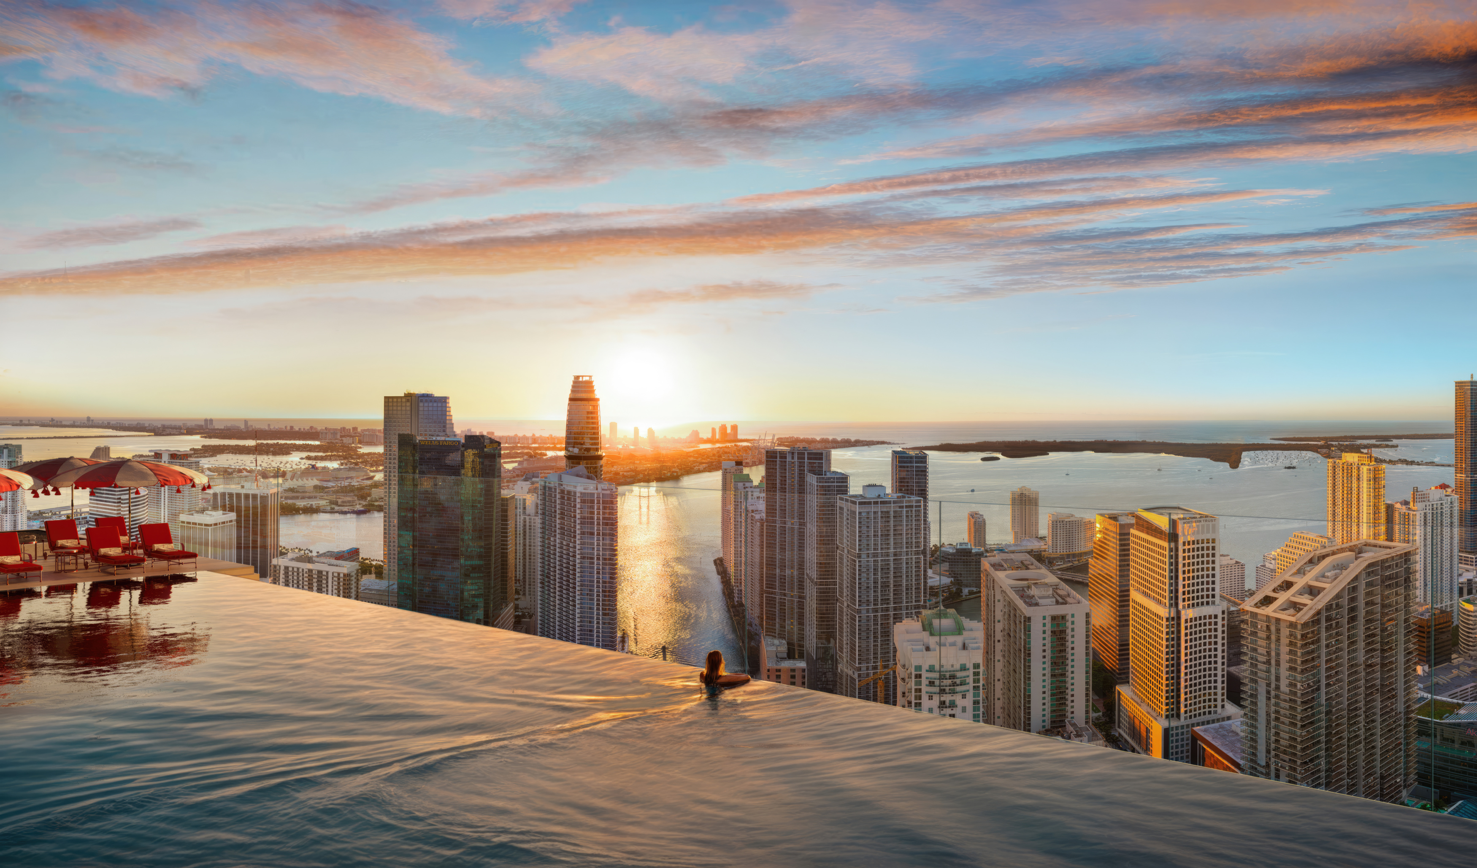
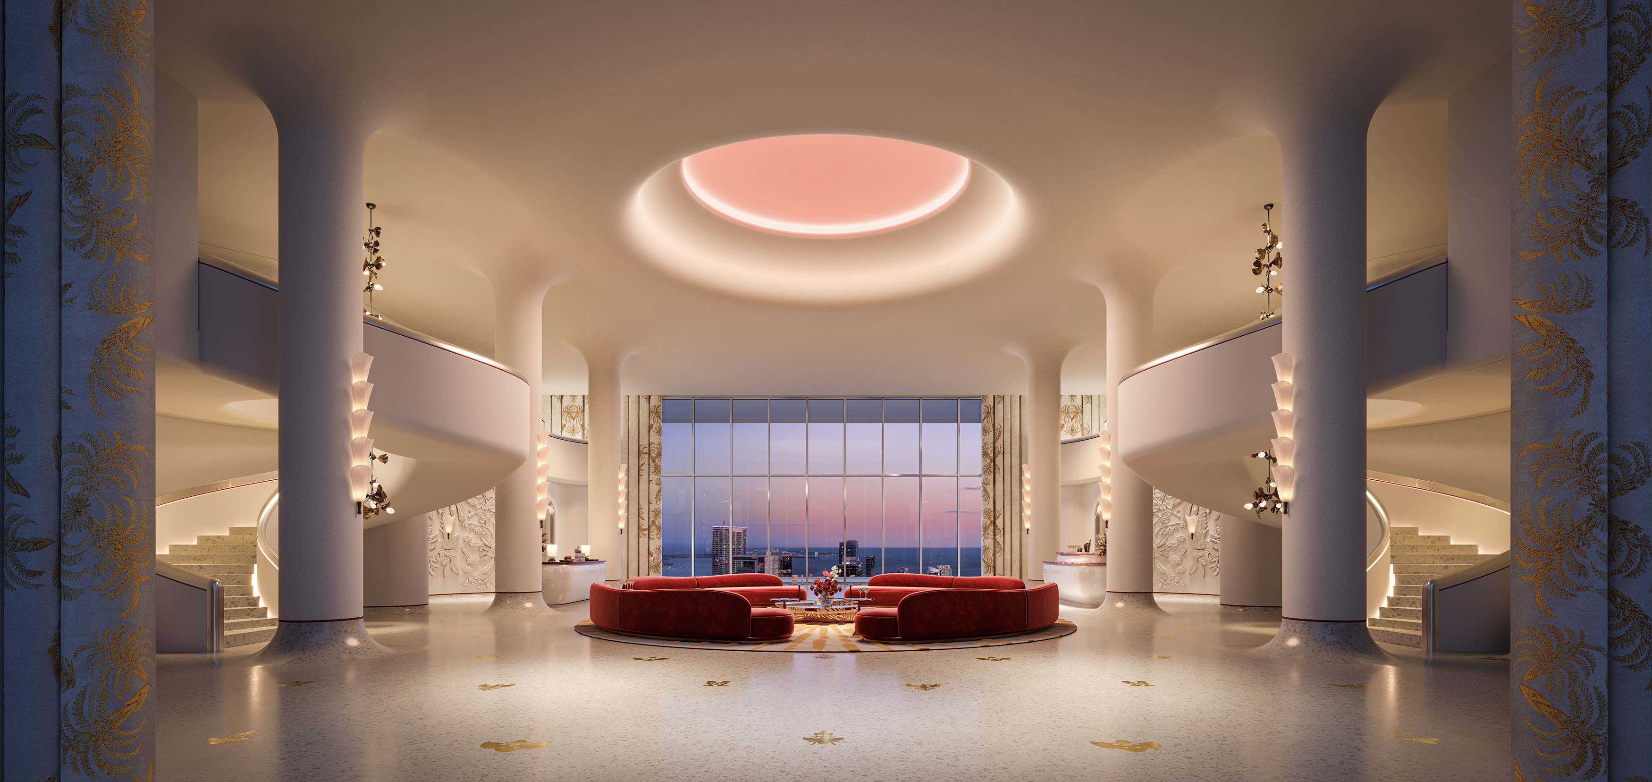
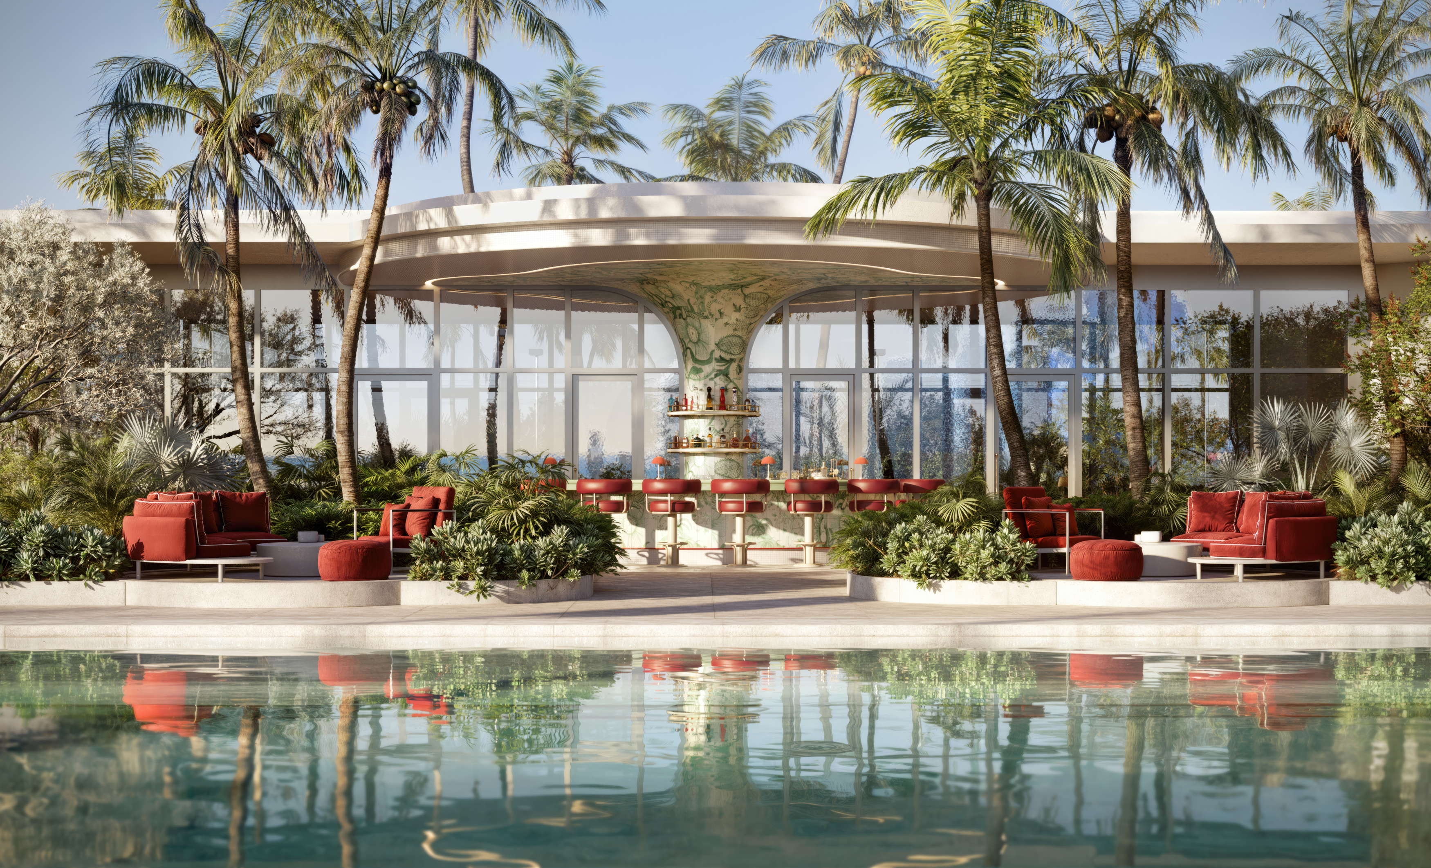
Plans center on a two-level cultural bridge of approximately 45,000 square feet, complemented by waterfront outdoor spaces. The current marketing collection illustrates a library, private dining room, screening room, fitness and Pilates studios, pool and lounge spaces, and the Tierra Santa Healing House wellness concept. Faena Rose is intended to connect residents through cultural programming. Final facilities, services and membership arrangements are governed by the offering documents.
Miami.
The development site is at 24 SW 4th Street on the Miami River, within the planned Faena District Miami River. Brickell City Centre and downtown Miami are nearby. The developer's sales gallery is a separate location at 90 SW 3rd Street, Retail 1.
Explore the Details.
Developer materials describe the proposed project. Plans, specifications, delivery dates and availability may change; confirm current offering documents with the Achieve team.
Find Your Extraordinary.
Ask for current developer details, association documents, floor plans, permitted images, and a location-based availability review. Personal guidance, without pressure.