
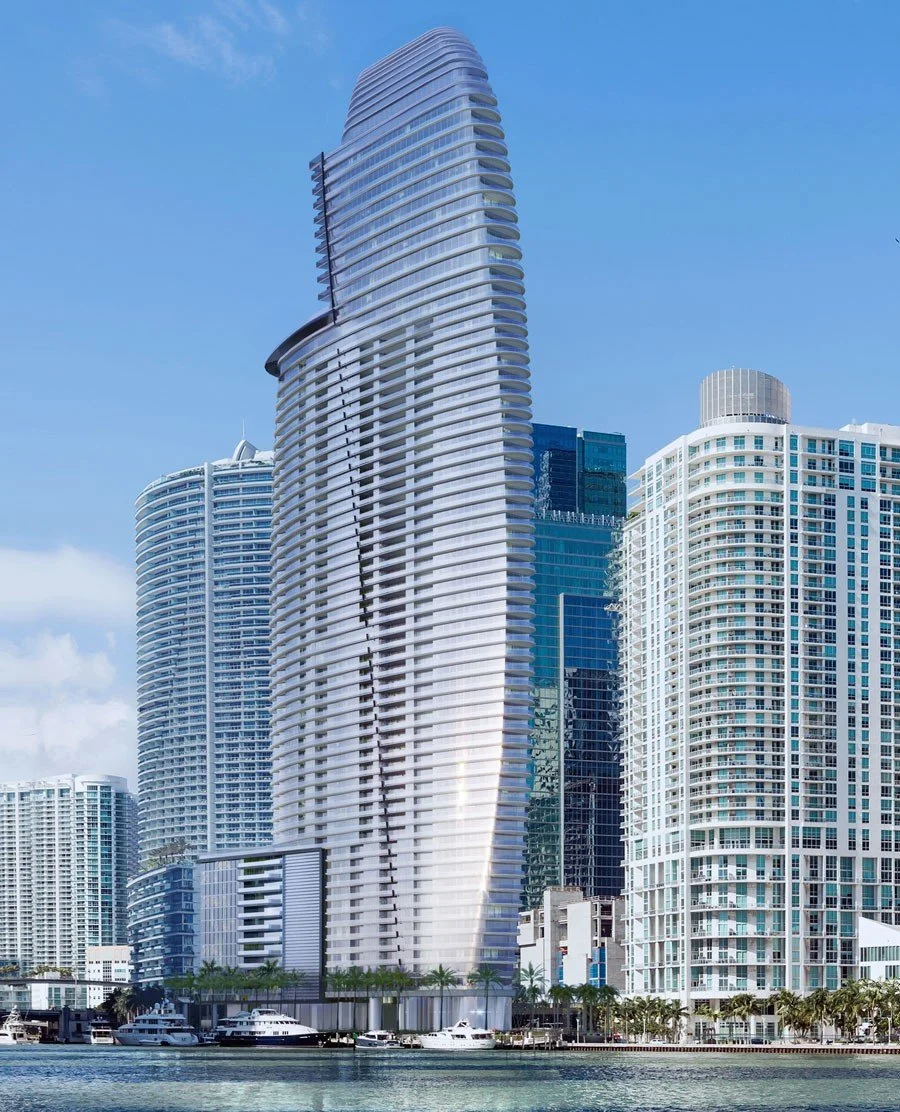
Aston Martin Residences
Miami, Miami-Dade County
Aston Martin Residences
Aston Martin Residences occupies the waterfront point where the Miami River meets Biscayne Bay. The sail-shaped tower combines the British brand's design language with a downtown residential setting. Its collections range from river-level homes to panoramic residences and upper-floor penthouses.
Project address: 300 Biscayne Boulevard Way, Miami, FL 33131
At a Glance.
Published project asking range reviewed October 23, 2026. Subject to availability and change.
Request current availability- Residences
- 391 residences
- Stories
- 66 stories
- Bathrooms
- 2.5–10
- Estimated completion
- 2024
- Bedrooms
- Studios, 1–5 bedrooms, duplexes and penthouses
- Construction report
- Completed and officially opened April 30, 2024. Request current developer or resale availability.
Experience the Place.
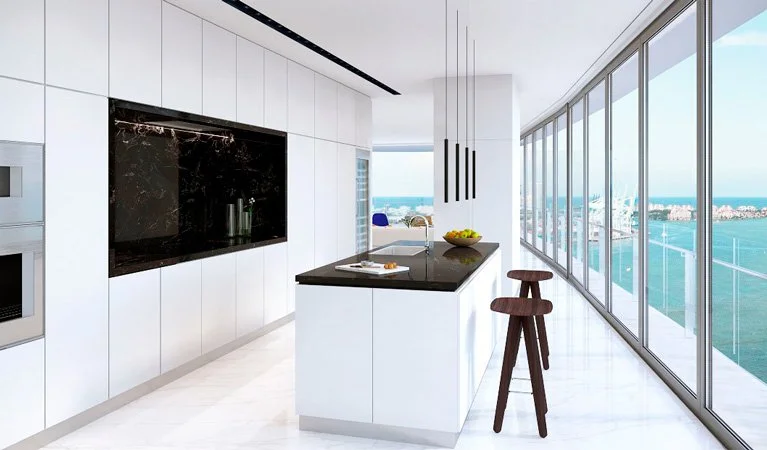
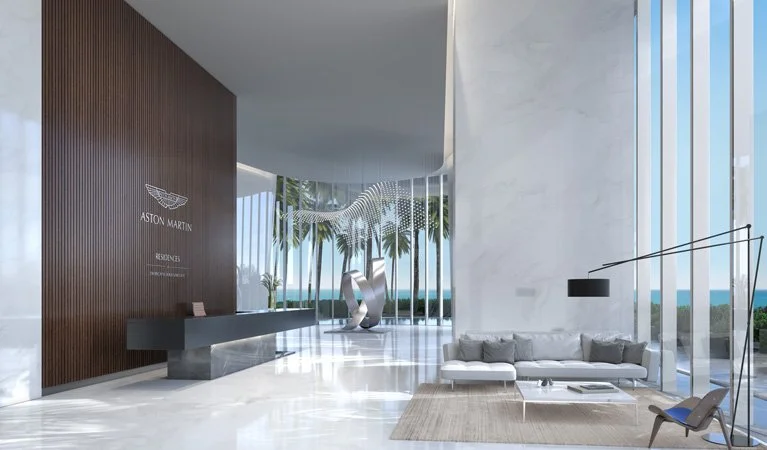


Inside the Residences.
- Studios and one- through five-bedroom layouts, with duplex and penthouse collections.
- Bulthaup kitchen cabinetry and Gaggenau appliances.
- Marble flooring and European bathroom cabinetry.
- Floor-to-ceiling glazing with outlooks that vary by residence.
- Selected penthouses include private pools and terraces.
- Unit-specific floor plans distinguish interior areas, terraces and configurations.
The People Behind the Place.
Amenities & Services.
- Infinity Pool
- 24-Hour Valet
- Breakfast / News / Business Center
- Beach Access
- Full-Service Superyacht Marina
- Full-Service Spa
- Club Room - Lounge
- Movie Theatres 1 & 2
- Curated Art Gallery
- Pet-Friendly
- Game Room
- Personal Butler Service
- Penthouse Signature Garages
- Fitness Centre
- Gagganeau Appliances
Four levels of Sky Amenities span approximately 42,275 square feet. Facilities include fitness, spa and salon spaces, an art gallery, screening rooms, golf simulation, business and meeting rooms, and children's recreation. The 55th-floor infinity pool is accompanied by cabanas, dining and lounge areas. Marina access and concierge services are offered; berth availability and service charges require separate confirmation.
Miami.
At the mouth of the Miami River in Downtown Miami, immediately across the river from Brickell. The property has a waterfront setting and marina access; views vary with elevation and orientation.
Explore the Details.
Developer materials describe the proposed project. Plans, specifications, delivery dates and availability may change; confirm current offering documents with the Achieve team.
Find Your Extraordinary.
Ask for current developer details, association documents, floor plans, permitted images, and a location-based availability review. Personal guidance, without pressure.