Anantara Miami Resort & Residences
Miami, Miami-Dade County
Anantara Miami Resort & Residences
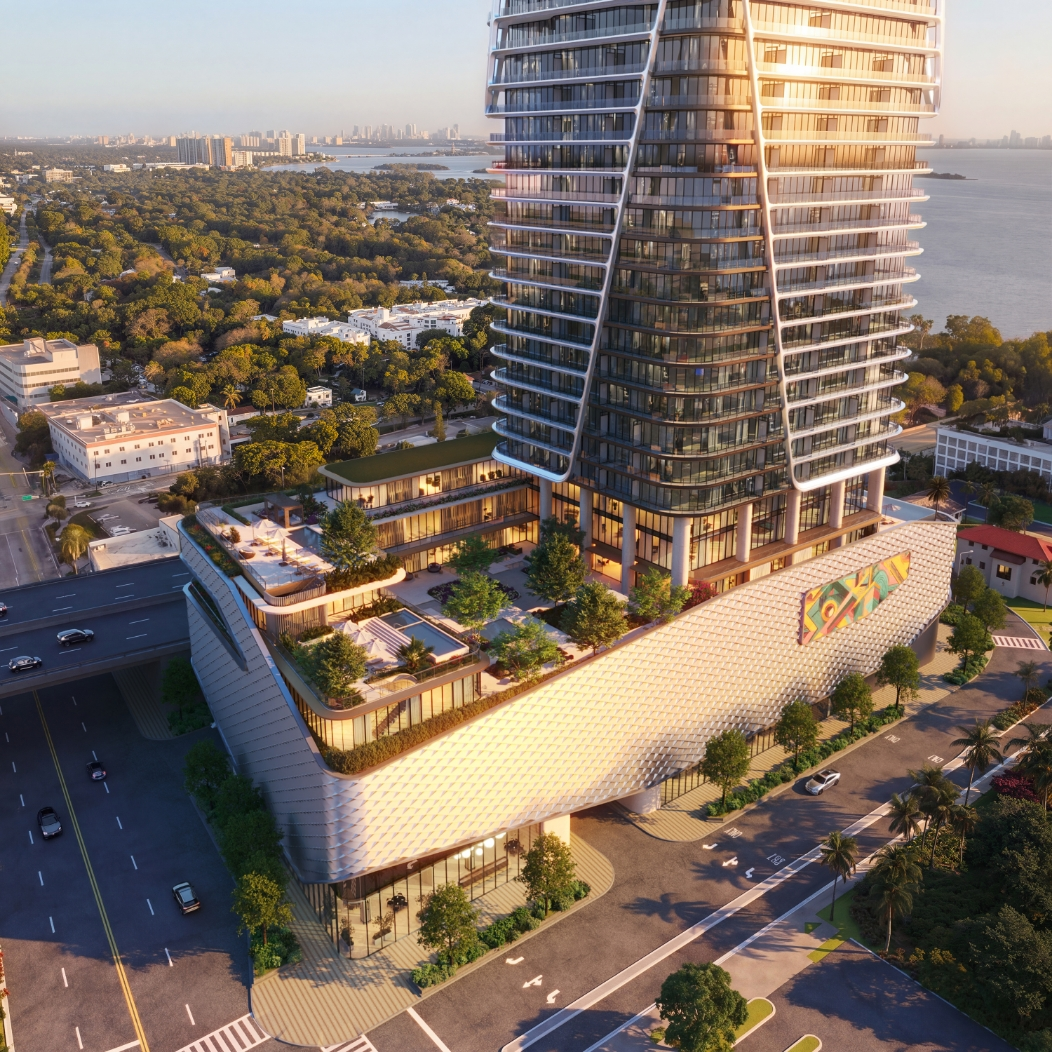
Anantara's planned Miami debut combines private condominiums, resort residences and hotel accommodations at the meeting point of Edgewater, the Design District and Wynwood. The tower brings the brand's hospitality and wellness focus to a mixed-use setting with dining, retail and shared outdoor space.
Project address: 3601 Biscayne Boulevard, Miami, FL
At a Glance.
Published project asking price reviewed October 23, 2026. Subject to availability and change.
Request current availability- Residences
- 200
- Stories
- 50 stories planned
- Bathrooms
- 1–5.5
- Estimated completion
- 2030
- Bedrooms
- 1–5
- Construction report
- Planned development. The hotel brand currently anticipates a 2030 opening; the delivery schedule and residence offering remain subject to confirmation.
Experience the Place.
Inside the Residences.
- The project distinguishes private condominium residences from resort residences that may be eligible for the hotel program.
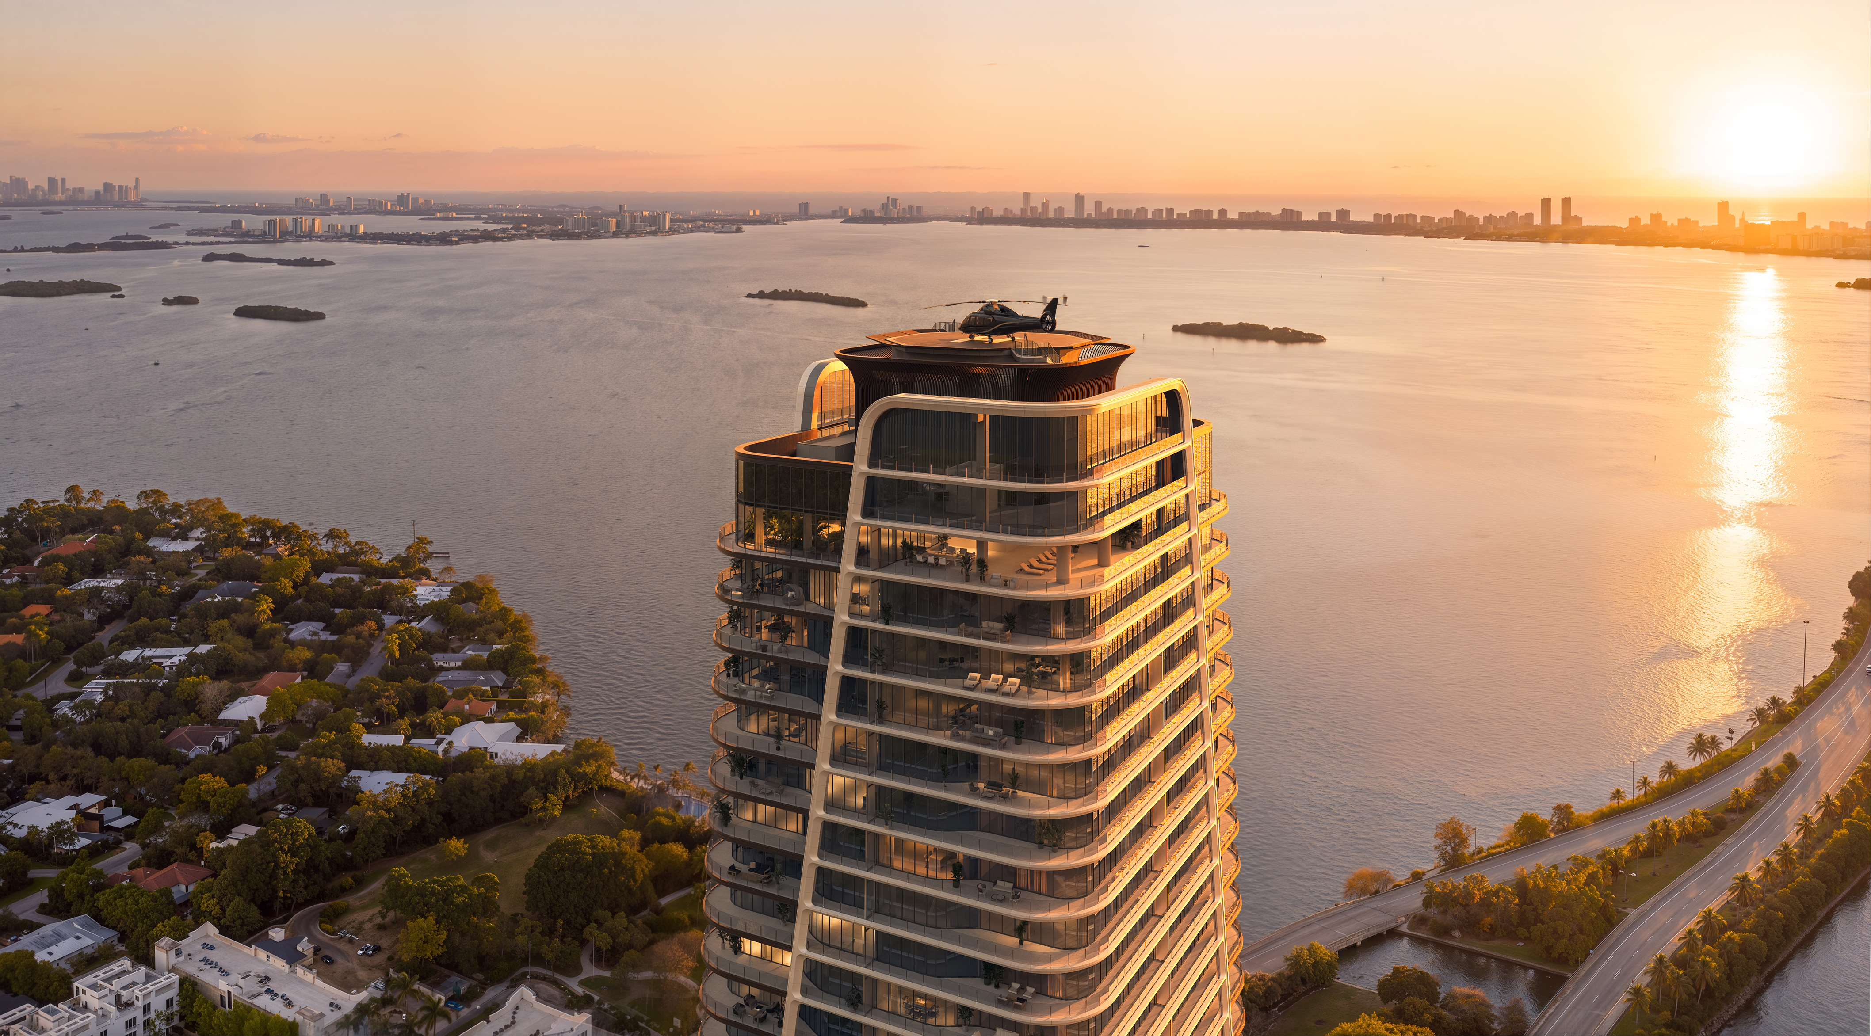
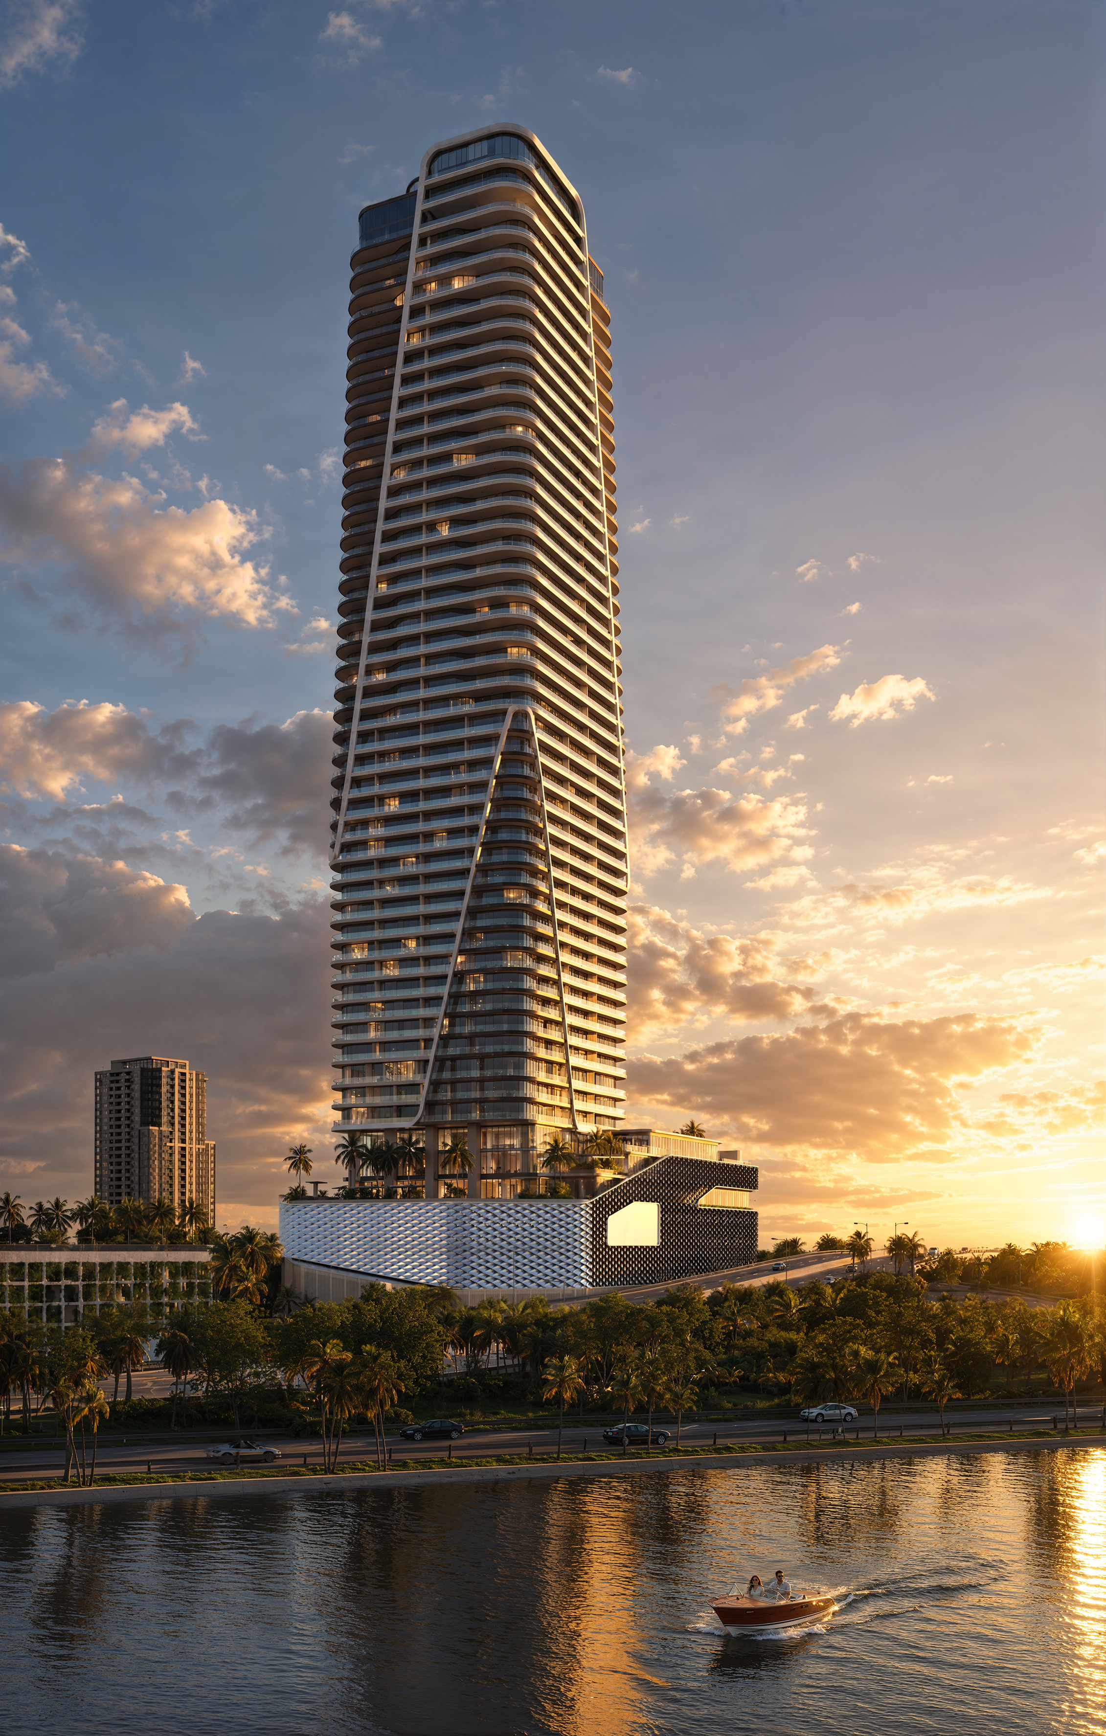
- KPF's design features a glazed tower with terraces arranged across its floors.
- The building is oriented toward views of Biscayne Bay and the surrounding city; individual views depend on the residence.
- Request the current floor plans, residence mix and finish specifications for the specific ownership collection.
- Hotel-program eligibility, owner use and management terms should be reviewed separately for resort residences.
The People Behind the Place.
Amenities & Services.
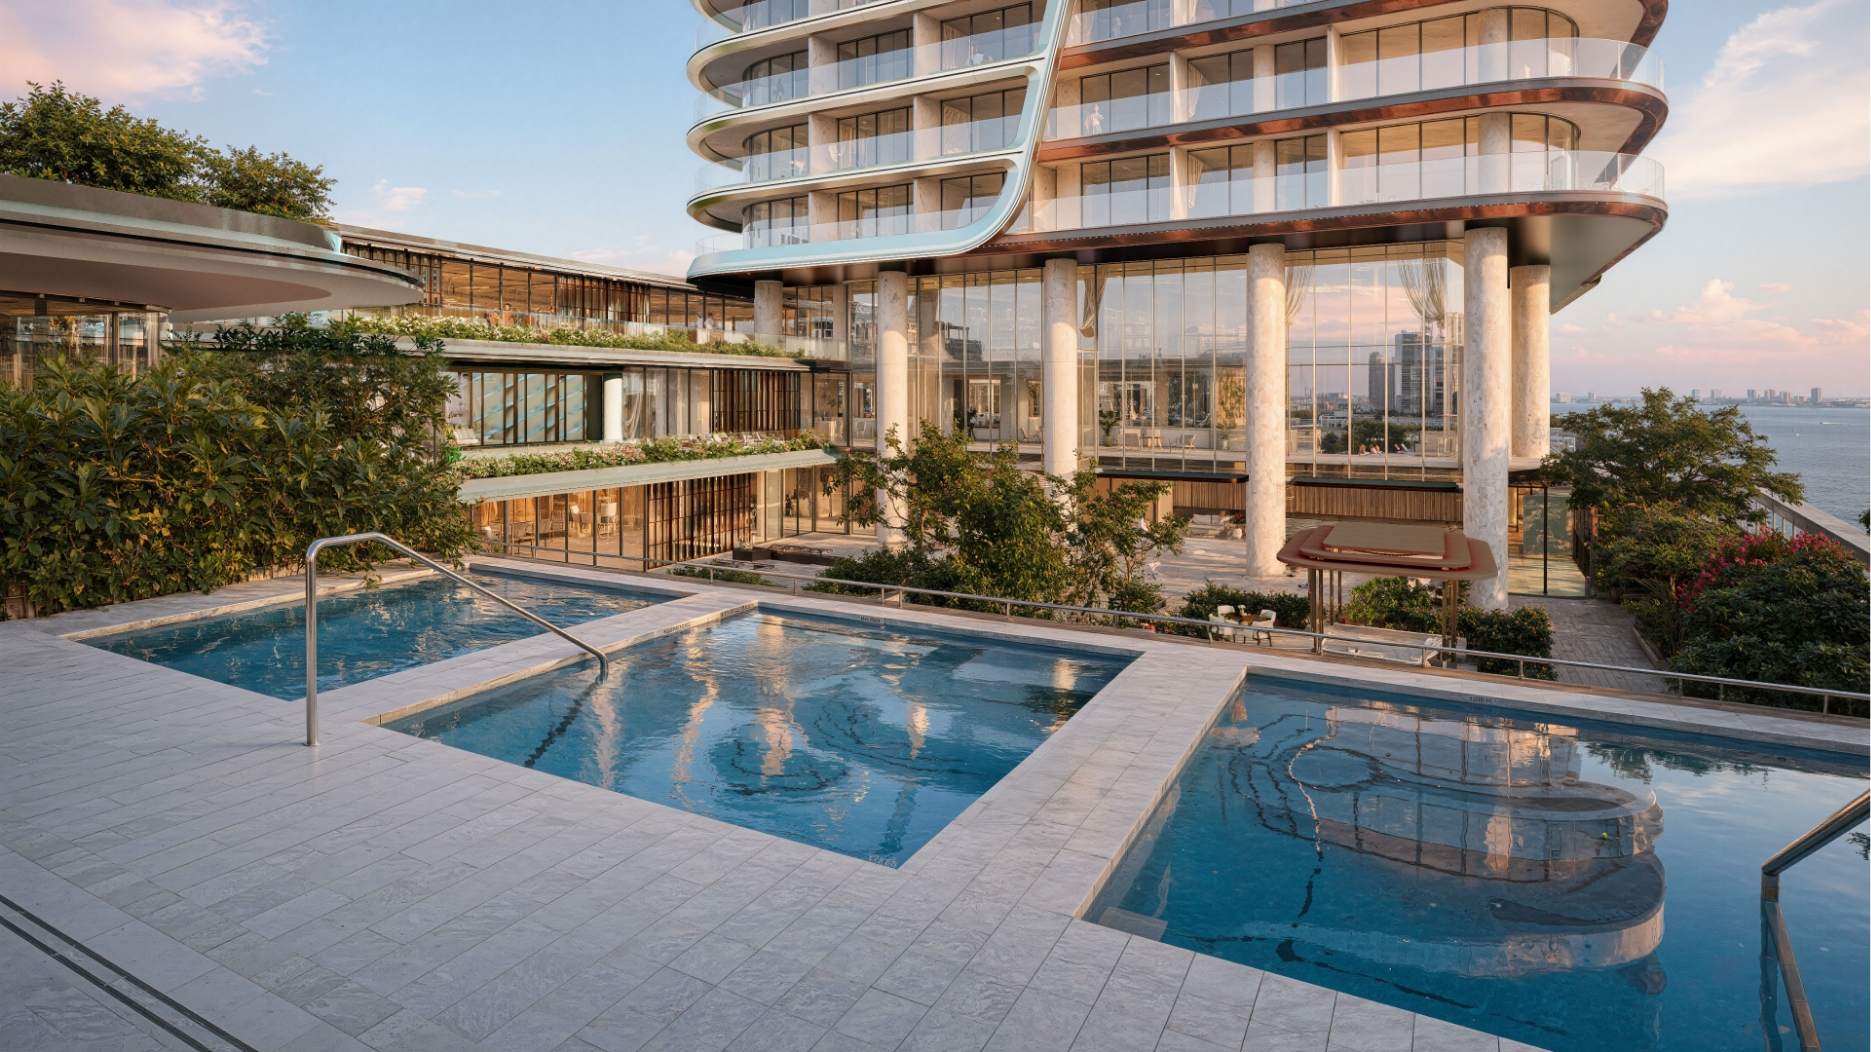
- Private Pool w/ Hot & Cold Plunges
- 24-hr Valet Services
- Multiple On–Premise Food & Beverage Outlets
- CoWorking Space & Private Conference Room
- Beach Club Access
- Rest & Recovery Center
- Resident' Private Club Room
- Wine Room & Tasting Lounge
- Dog Grooming & Walking Services
- Game Room & Entertainment Lounge
- On-site Estate Manager
- Resident Parking & Private Garages
- Private Fitness Center & Personal Training
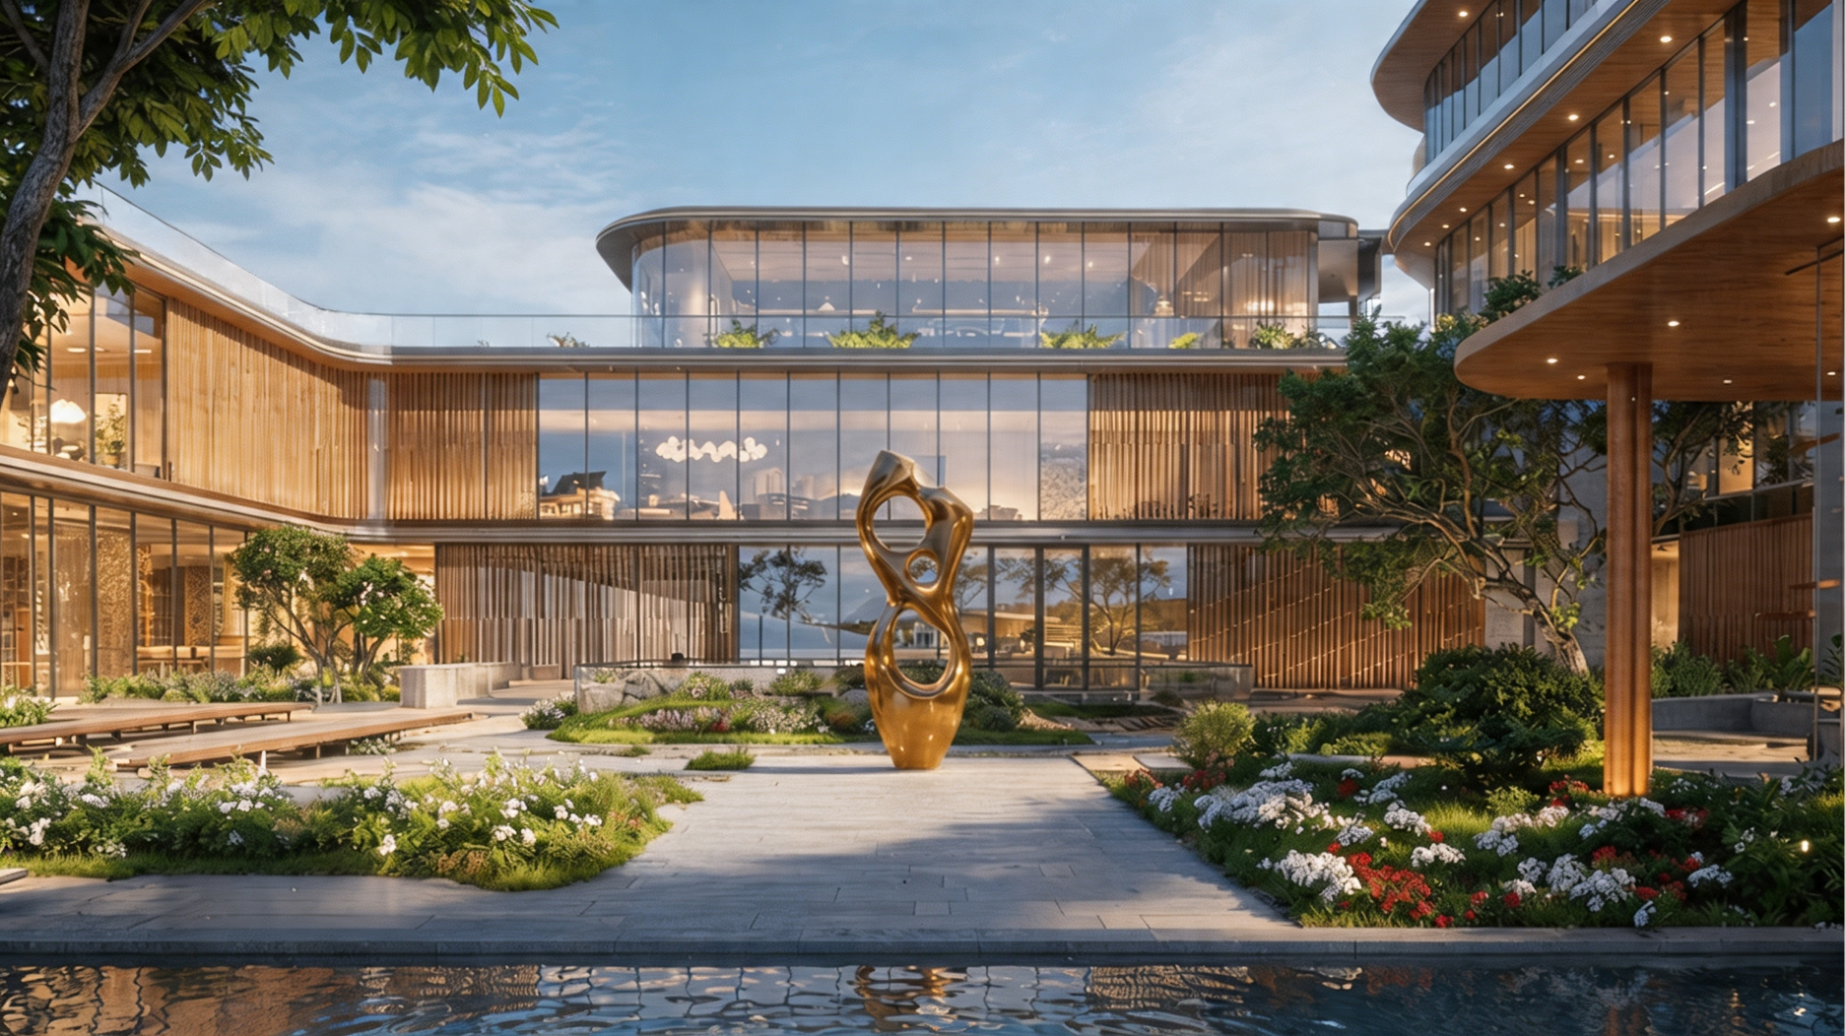
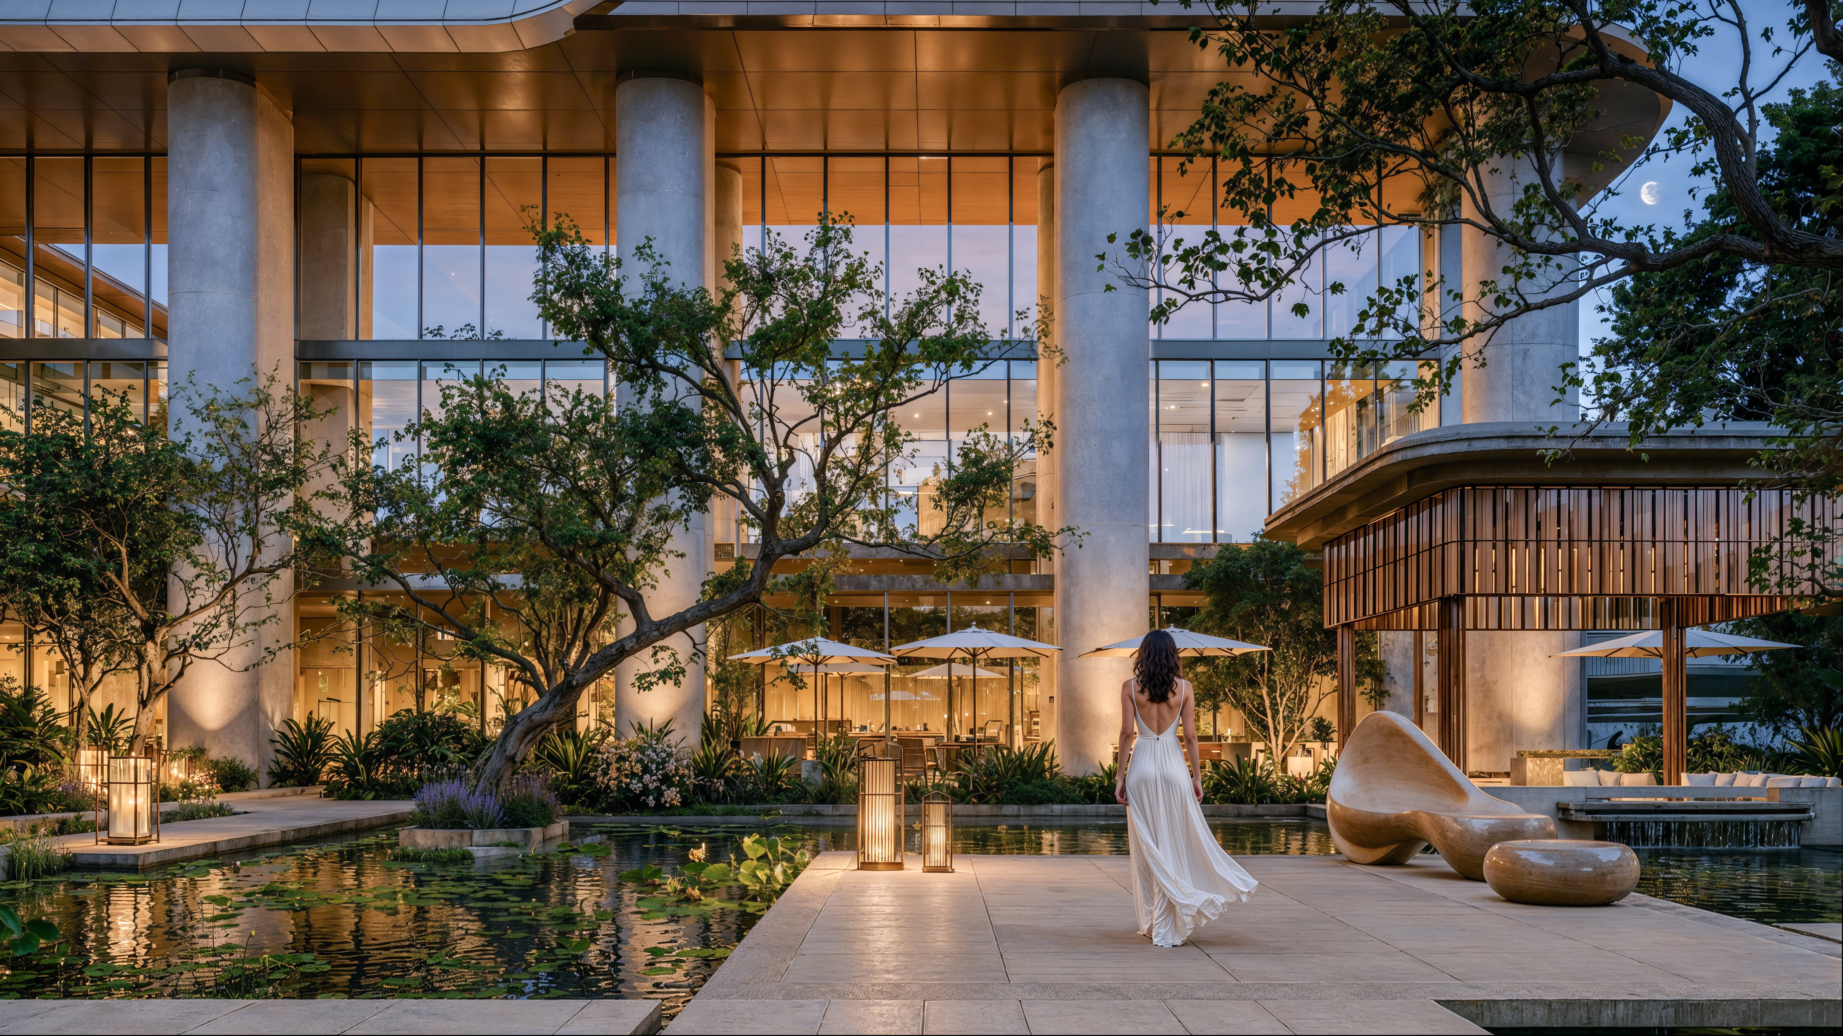
- Thai–Inspired Outdoor Gardens & Park
- Children's Playroom
- Wolf and Sub–Zero Appliance Package
- Vitality and Longevity Center
- Concierge & Housekeeping Services
- Podcast Studio
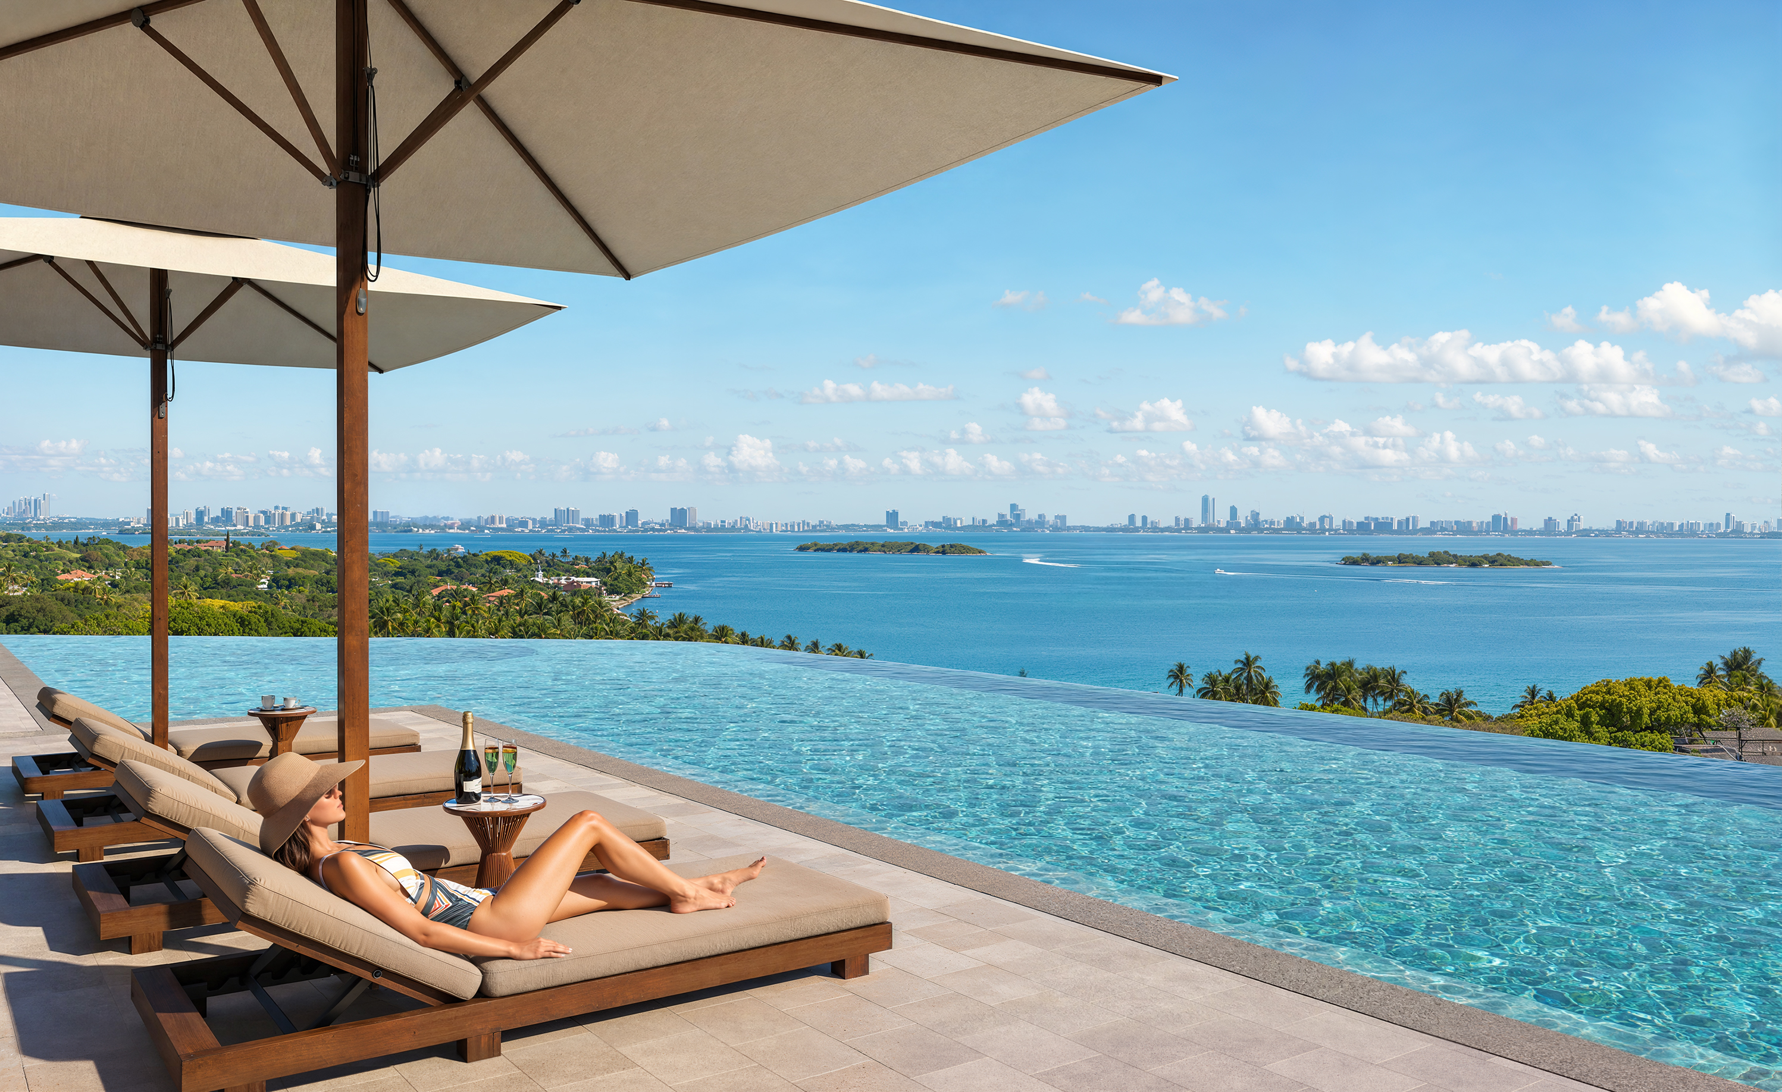
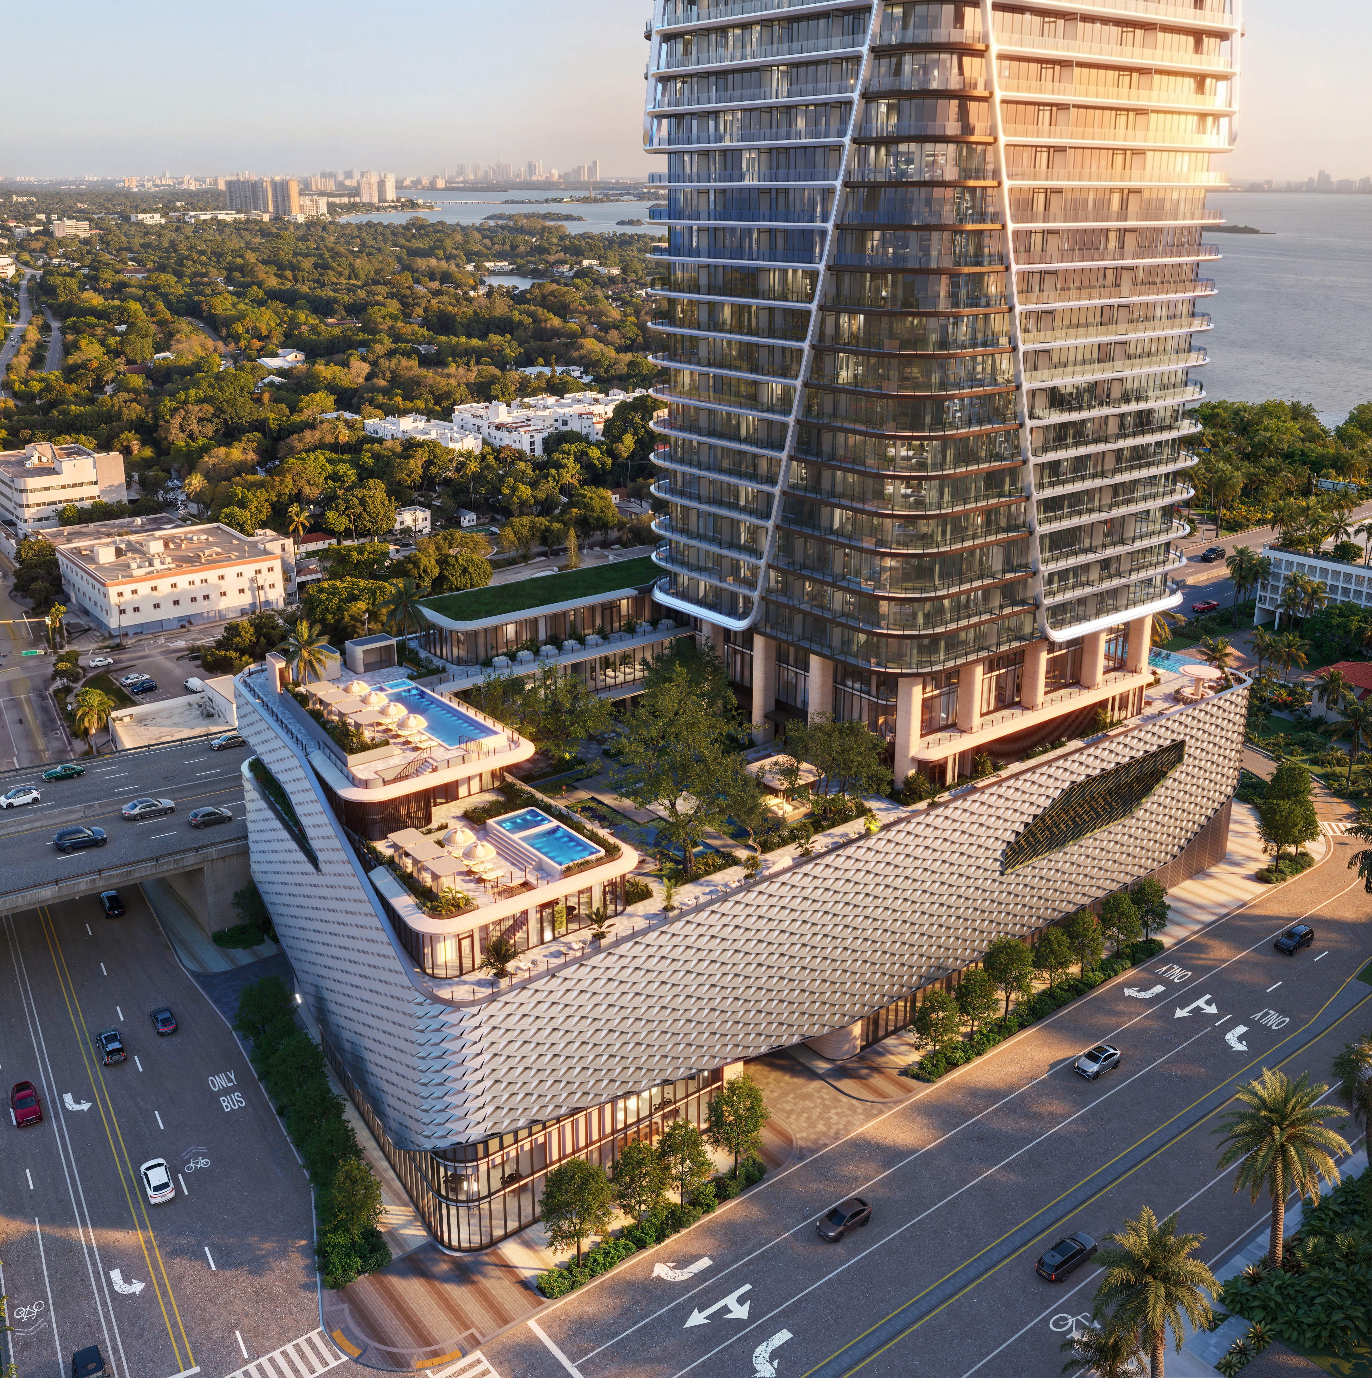
The announced program centers on wellness, vitality and longevity facilities, with a pool terrace, dining and retail spaces. The design includes a motor-court arrival serving separate lobbies and landscaped areas around the podium. A rooftop helipad is planned, subject to final approvals and operating arrangements. The completed amenity and service offering should be confirmed in the current project documents.
Miami.
At Biscayne Boulevard and the NE 36th Street corridor, with access to the Design District, Midtown, Wynwood and the routes toward Miami Beach. The tower's height and orientation are designed to take advantage of views toward Biscayne Bay.
Explore the Details.
Developer materials describe the proposed project. Plans, specifications, delivery dates and availability may change; confirm current offering documents with the Achieve team.
Find Your Extraordinary.
Ask for current developer details, association documents, floor plans, permitted images, and a location-based availability review. Personal guidance, without pressure.