
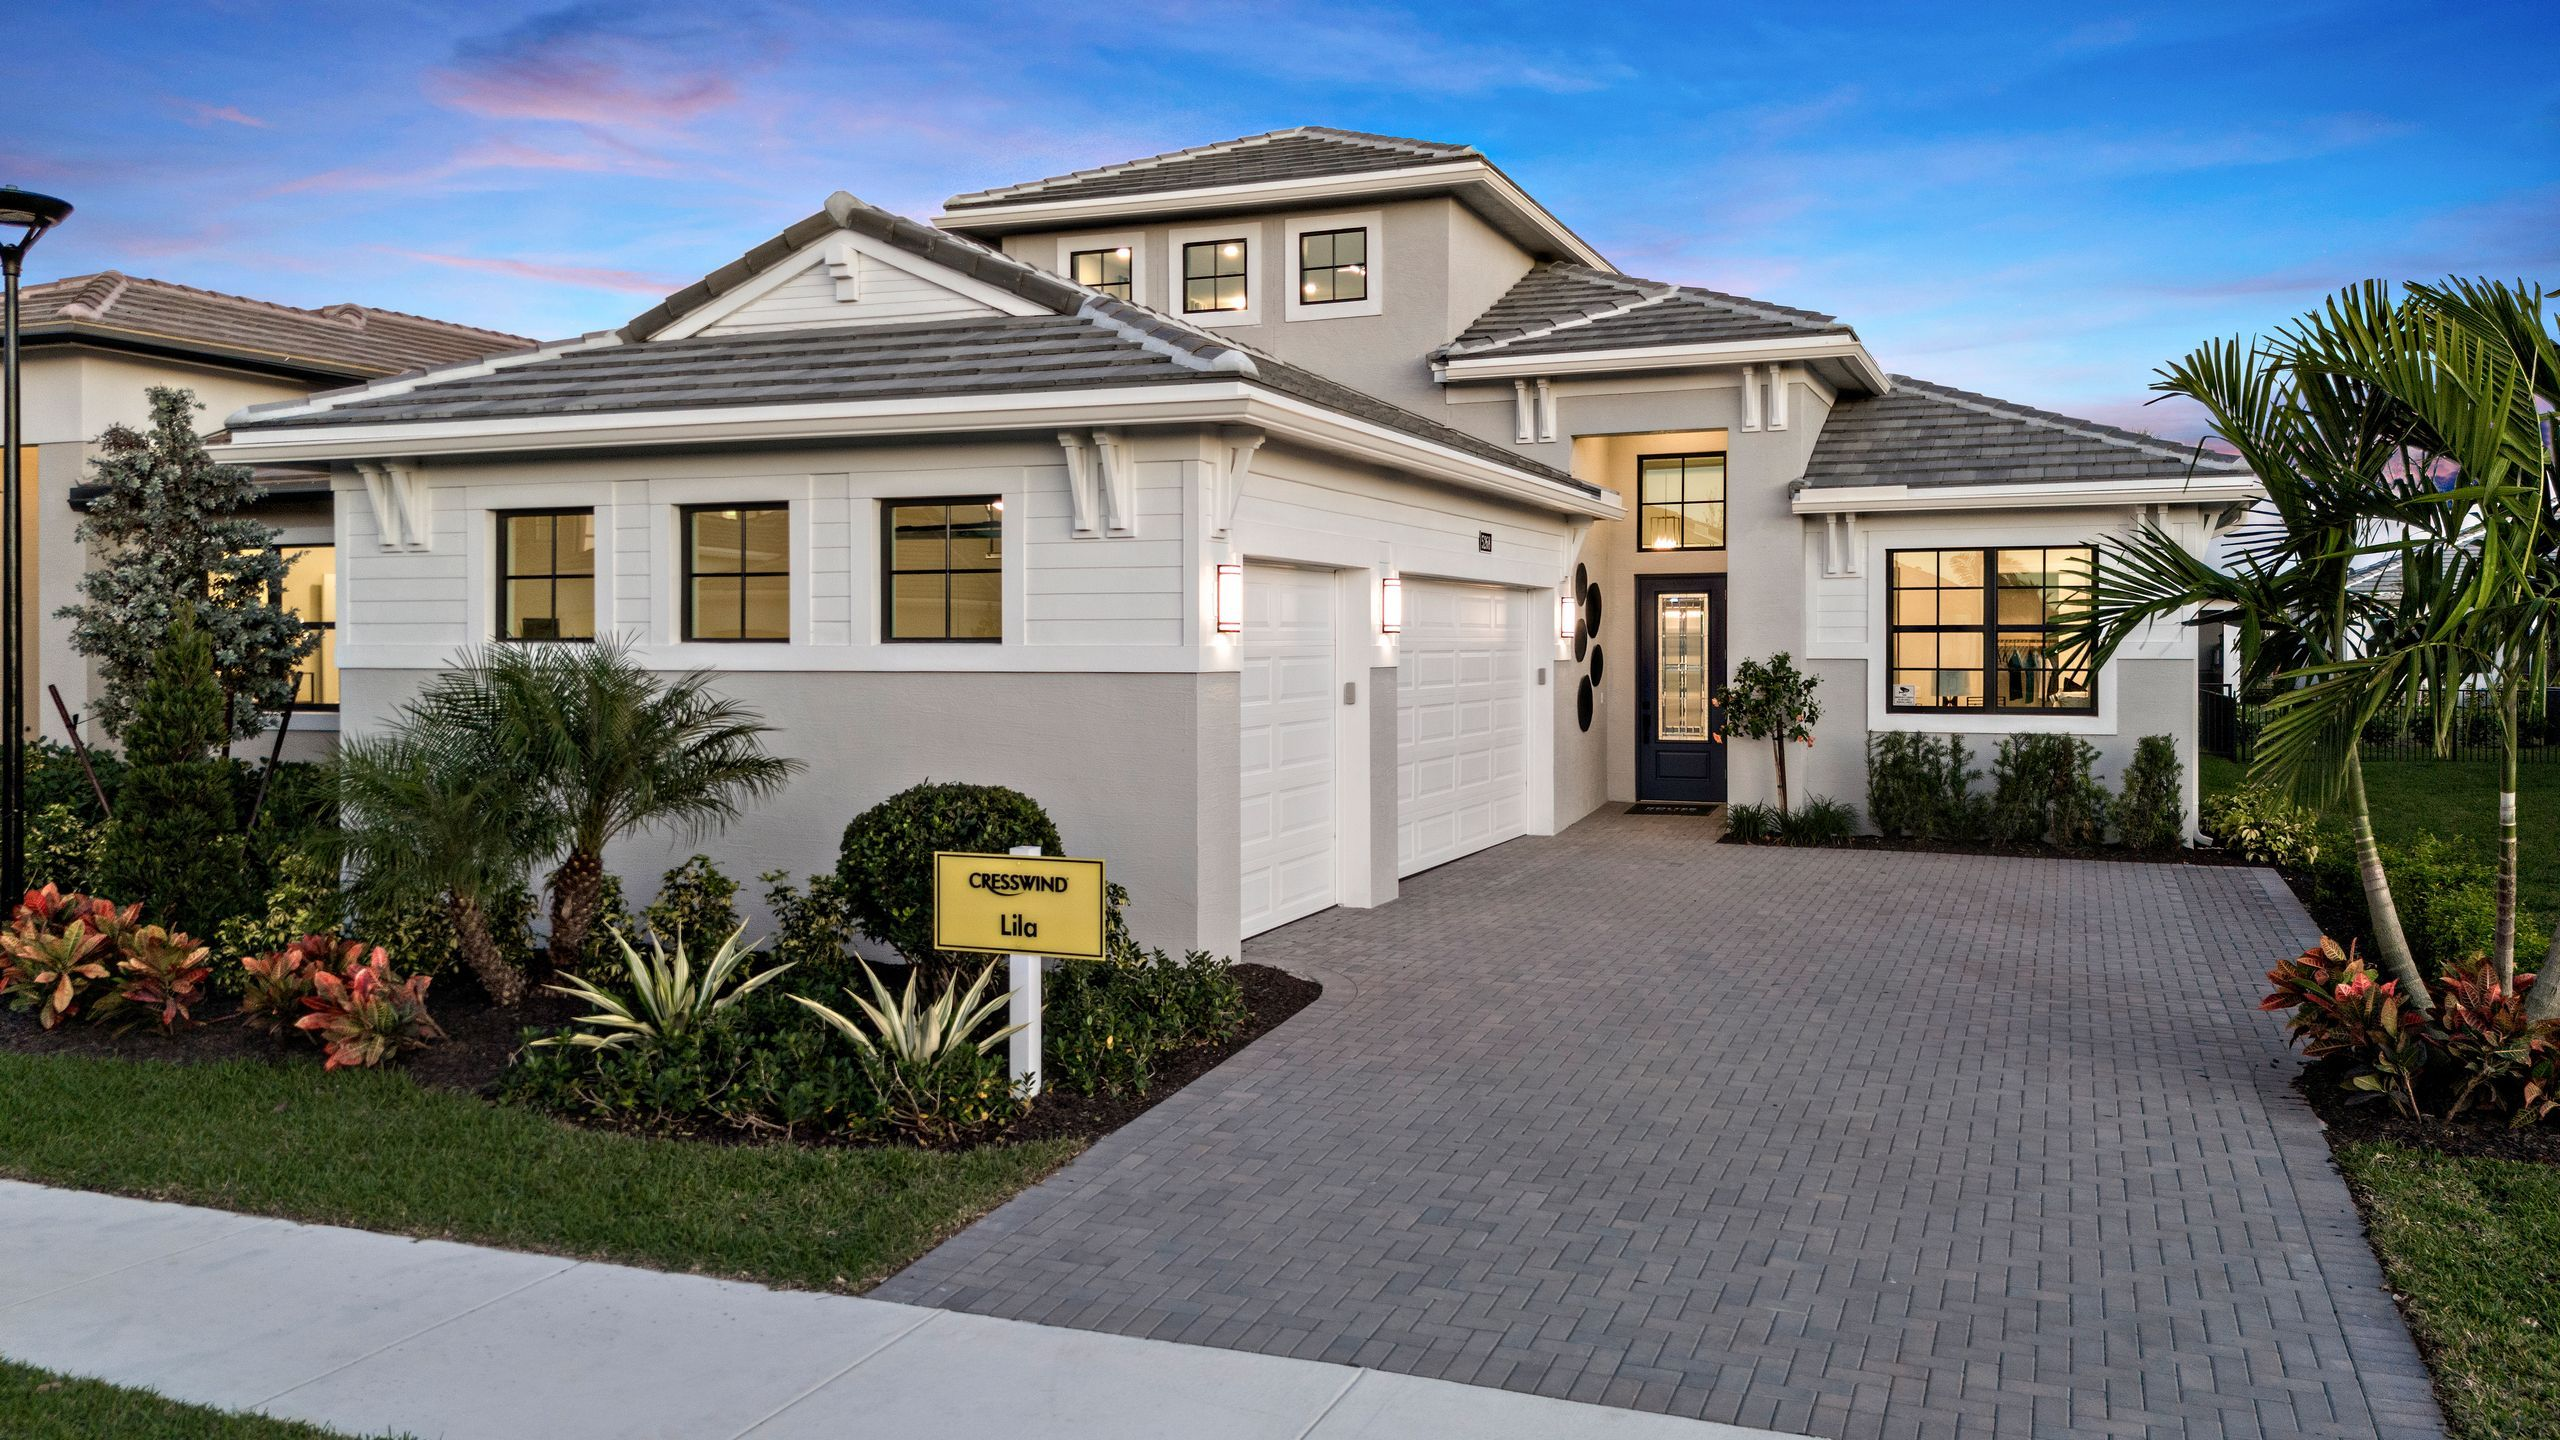
Cresswind Palm Beach at Westlake
Westlake, Palm Beach County
Cresswind Palm Beach at Westlake
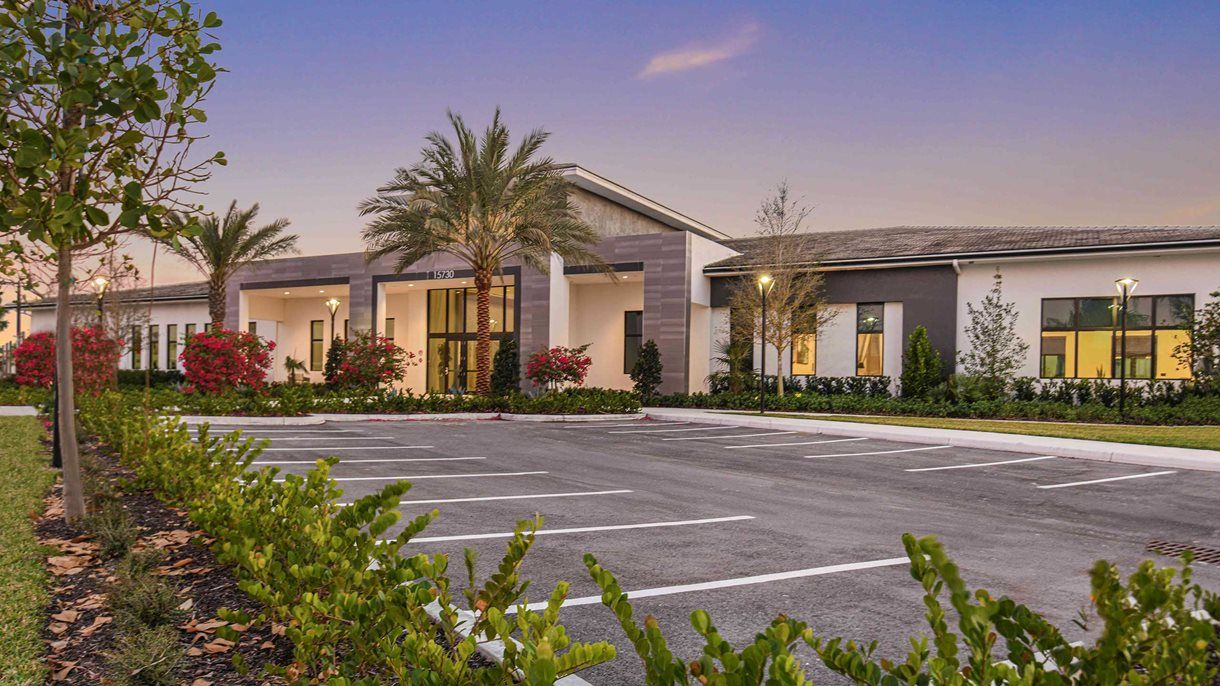
Cresswind Palm Beach at Westlake combines single-family homes with an active-adult clubhouse and an organized social program. Floorplans emphasize main-level living, flexible rooms and covered outdoor spaces. Club Cresswind serves this age-qualified neighborhood within the City of Westlake.
Project address: Sales center: 5287 Siesta Key Lane, Westlake, FL 33470
At a Glance.
Published base plans and move-in-ready homes. Base prices exclude options and lot premiums; subject to availability and change.
Request current availability- Stories
- Primarily single-level homes with selected bonus-room options
- Bedrooms
- 2–3 base bedrooms; selected options up to 6
- Construction report
- Established 55+ community with new homes and selected move-in-ready opportunities.
Experience the Place.
Inside the Residences.
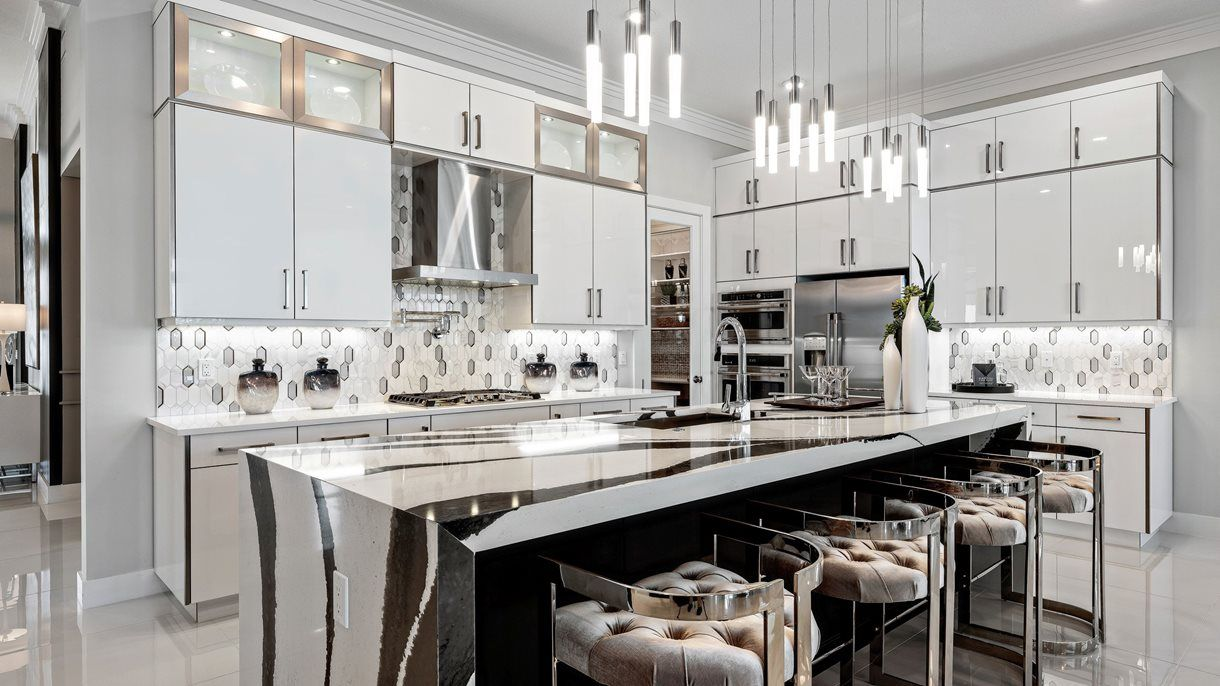
- Nine published plans range from approximately 1,840 to 2,776 square feet of living area before selected options.
- Two- and three-bedroom base designs offer plan-specific flex rooms, additional bedrooms or upstairs bonus space.
- Two- or three-car garages, depending on the design.
- Open gathering areas, private primary suites and covered outdoor living; finishes and optional features vary by home.
The People Behind the Place.
Amenities & Services.
- Club Cresswind offers fitness facilities with EGYM equipment, social rooms and a full-time lifestyle program.
- Pool and spa facilities, pickleball, tennis, walking areas and a dog park support outdoor recreation.
- Confirm the access terms for Westlake's wider Adventure Park and any separately charged activities.
Westlake.
Within Westlake in western Palm Beach County, between the Wellington and Palm Beach Gardens areas. The address shown is the community's sales center.
Explore the Details.
Developer materials describe the proposed project. Plans, specifications, delivery dates and availability may change; confirm current offering documents with the Achieve team.
Find Your Extraordinary.
Ask for current developer details, association documents, floor plans, permitted images, and a location-based availability review. Personal guidance, without pressure.