
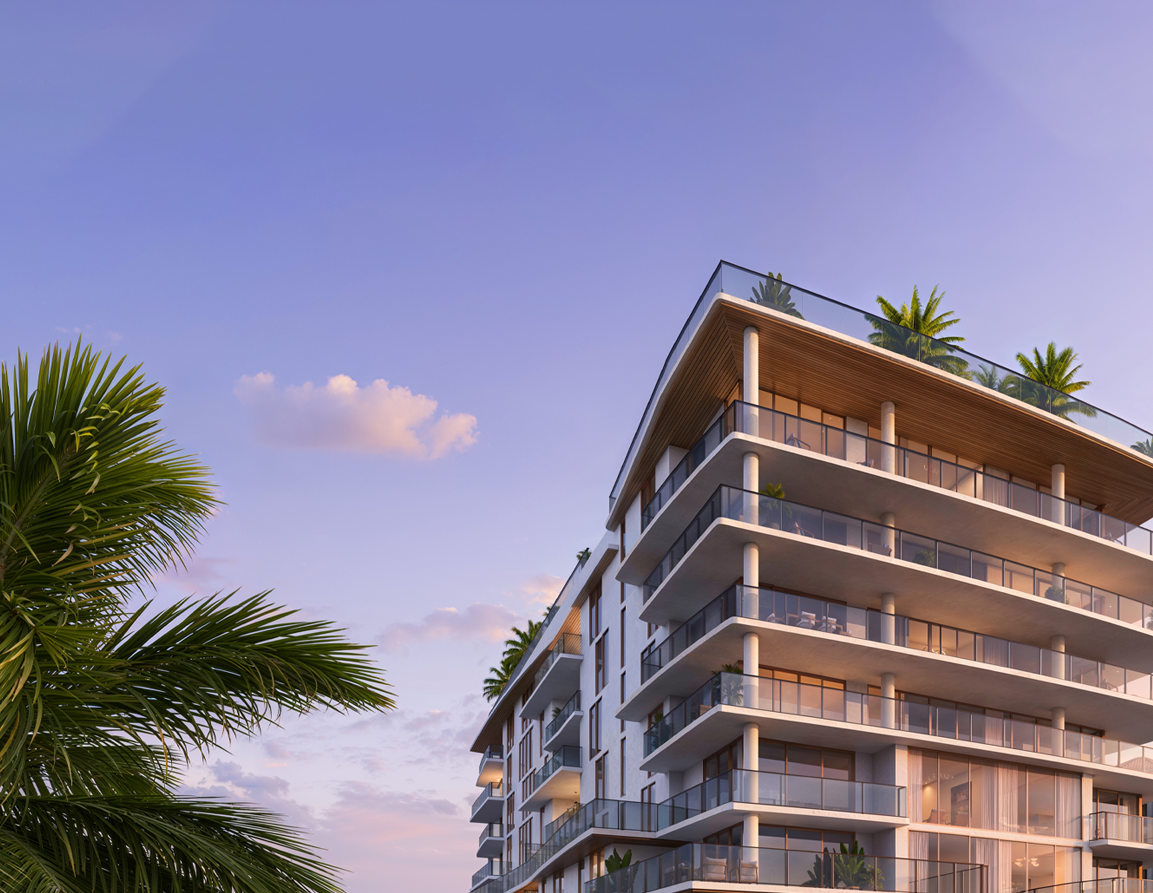
Glass House Boca Raton
Boca Raton, Palm Beach County
Glass House Boca Raton
Glass House brings a small collection of 28 residences to downtown Boca Raton. GarciaStromberg's glass architecture places just three or four homes on each residential floor, with expansive interiors and a rooftop retreat. Its Palmetto Park Road location connects city dining and shopping with the waterfront and beach.
Project address: 280 E Palmetto Park Road, Boca Raton, FL 33432
At a Glance.
Published developer pricing; subject to availability and change.
Request current availability- Residences
- 28
- Stories
- 9
- Bathrooms
- 2.5–4.5
- Estimated completion
- 2027
- Bedrooms
- 2–4 plus den
- Construction report
- Under construction; estimated completion Q4 2027 (DASH reviewed October 22, 2026)
Experience the Place.
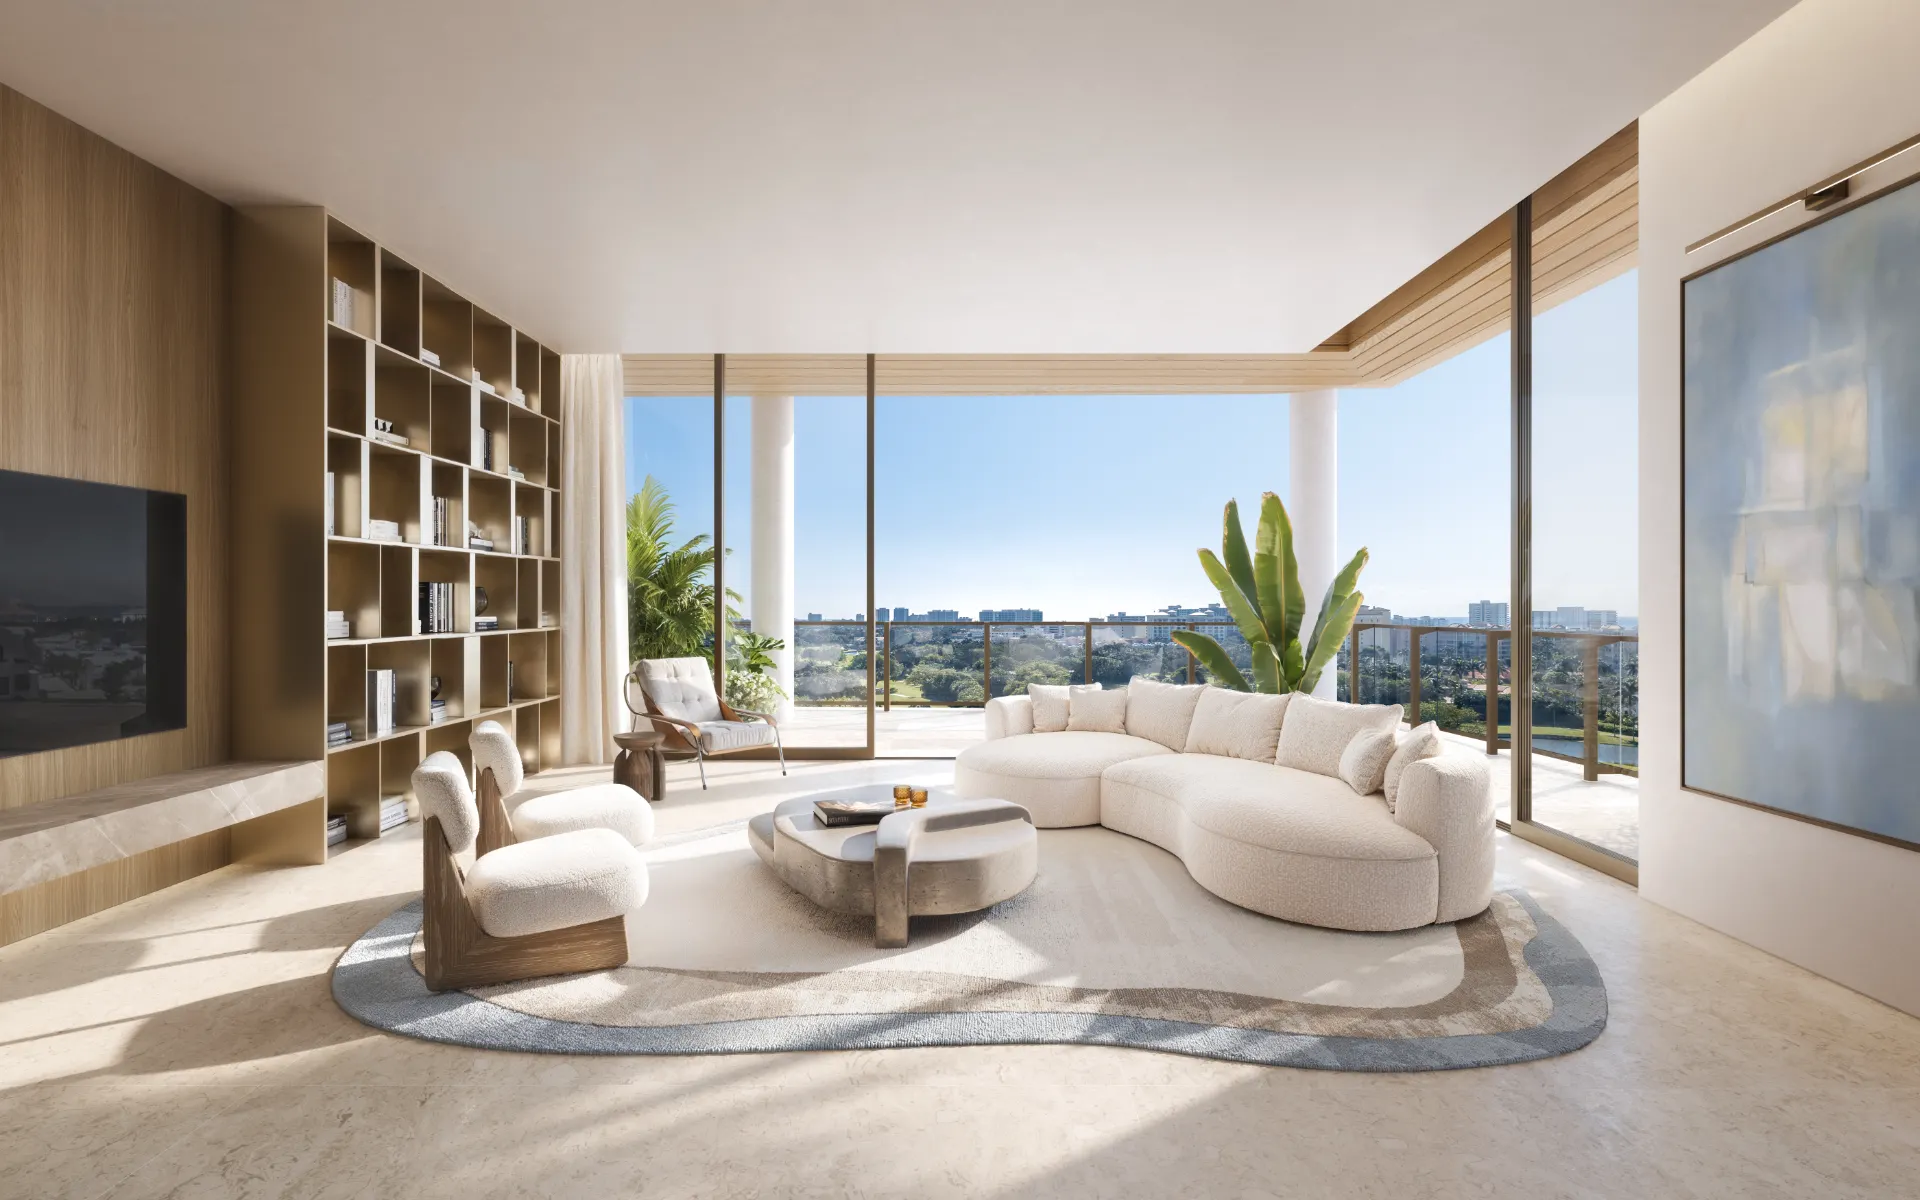


Inside the Residences.
- Two-, three- and four-bedroom layouts, including the Penthouse Collection.
- Broad living areas with floor-to-ceiling glazing and private outdoor space.
- European kitchen cabinetry, stone counters and islands, and induction cooking.
- Primary suites with walk-in closets and spa-inspired bathrooms.
- Soaking tubs, double vanities and oversized showers in primary bathrooms.
- Smart-home readiness; layouts, finishes and inclusions vary by residence.
The People Behind the Place.
Amenities & Services.
- Landscaped Rooftop Oasis
- Restorative Spa w/ Sauna & Experience Shower
- Private 2-Car Garages Available
- State-of-the-Art Fitness Center
- The Palmetto Lounge
- EV Charging Stations
- Resident's Bicycle Parking
- BBQ Lounge w/ Firepit
- State-of-the-Art Appliance Package
- Outdoor Catering Kitchen
- Underground Parking- Two Spaces per Residence
- Full-Size Washer & Dryer
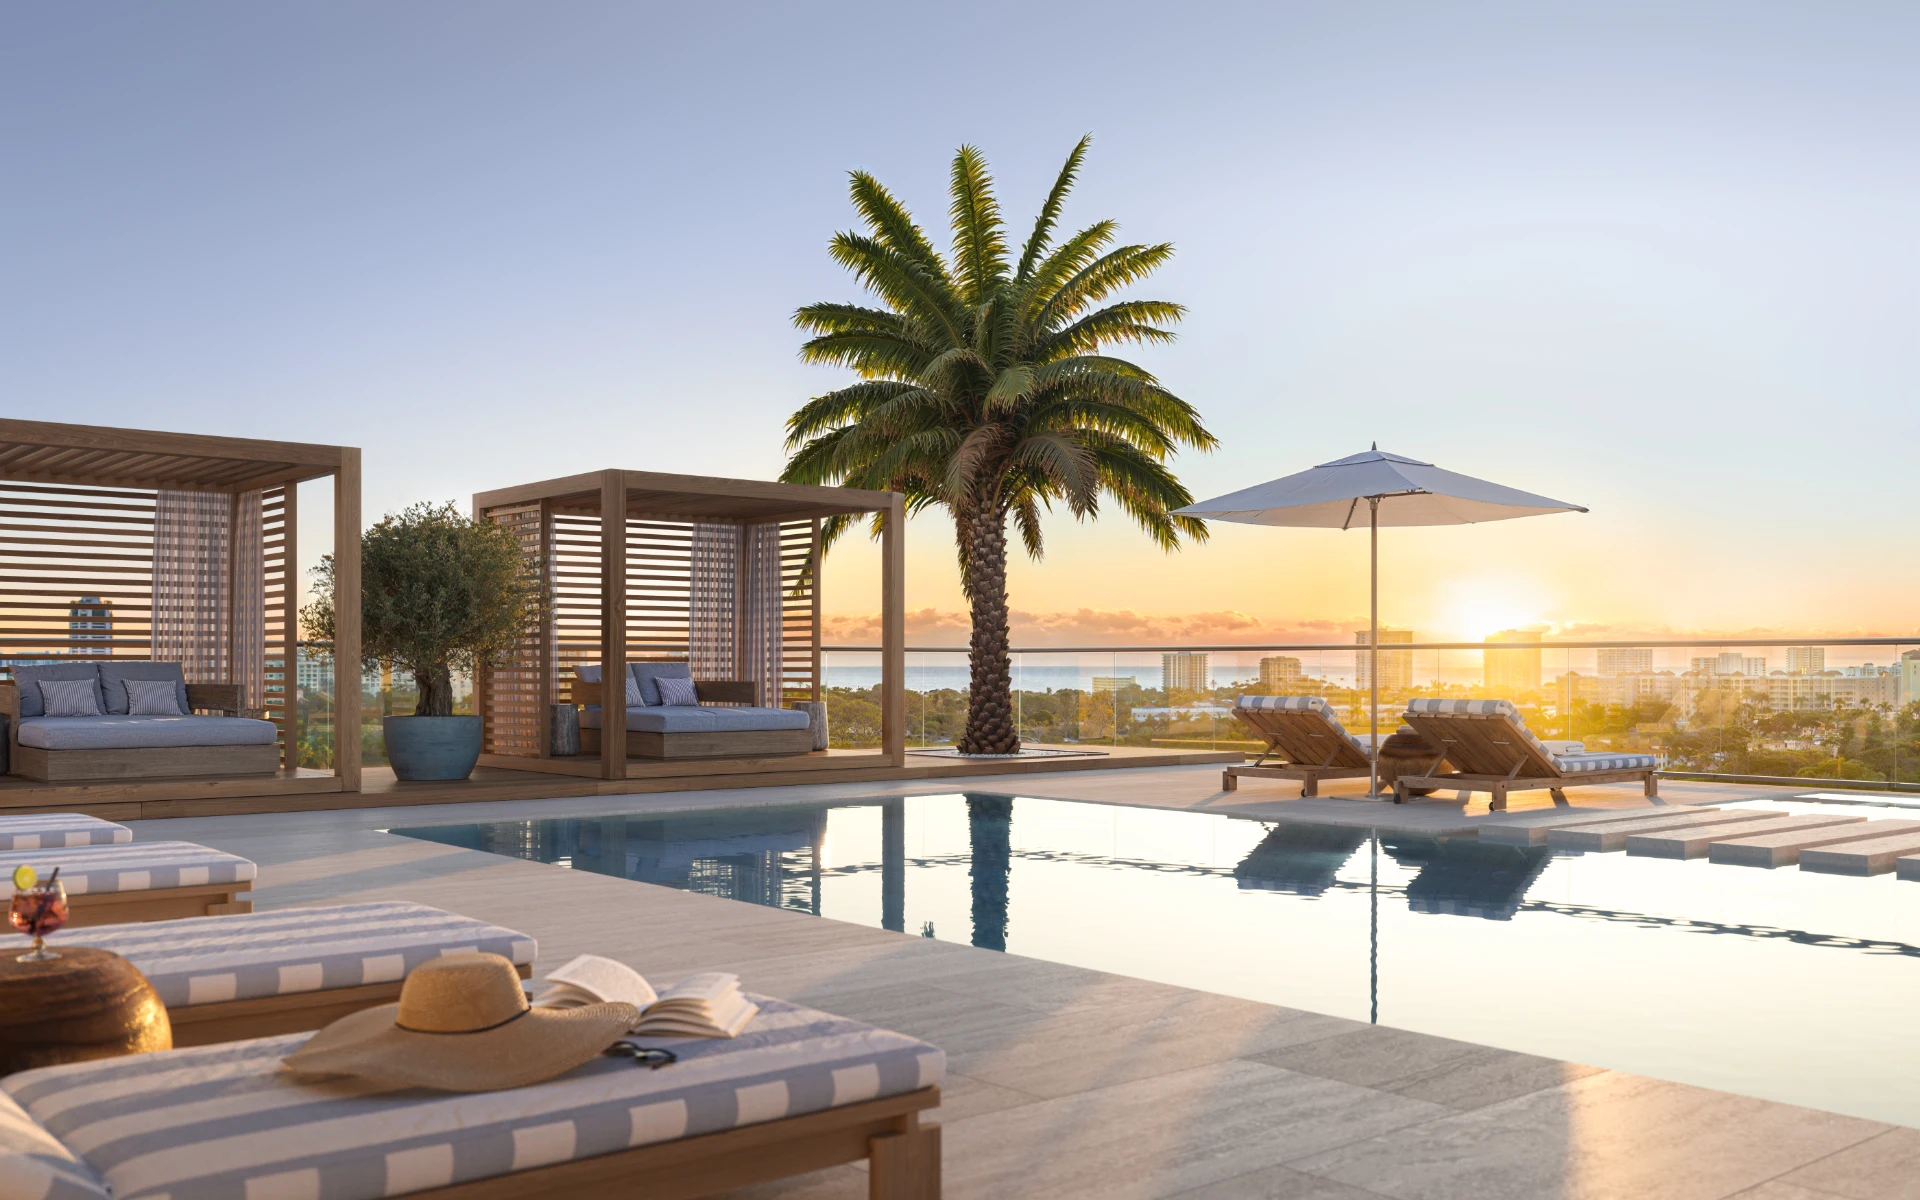
A landscaped rooftop brings together a pool, spa, cabanas, outdoor kitchen, barbecue and fire-pit seating. The Palmetto Lounge opens to a private garden patio. Wellness spaces include a fitness center with outdoor turf lanes and a spa with sauna, steam room and experience shower. Select homes offer a membership opportunity at The Boca Raton; golf is excluded and participation is subject to the applicable terms.
Boca Raton.
Glass House is planned at 280 East Palmetto Park Road in downtown Boca Raton, between the city center and the Intracoastal Waterway. The sales gallery at 221 East Palmetto Park Road is a separate address.
Explore the Details.
Developer materials describe the proposed project. Plans, specifications, delivery dates and availability may change; confirm current offering documents with the Achieve team.
Homes Available Nearby.
Live listing previews are restricted to verified development reference coordinates and residential matches returned by our authorized MLS engine. Displayed distances are straight-line approximations, not travel times. Listings do not imply inventory available inside the development.
For Sale
Nearby homes matching the verified area
For Rent
Nearby rental opportunities, where MLS data exists
Price-per-square-foot and asking-price statistics refer only to the displayed MLS sample, not the entire neighborhood.
Find Your Extraordinary.
Ask for current developer details, association documents, floor plans, permitted images, and a location-based availability review. Personal guidance, without pressure.